
13+ Smart Room Setup Ideas for Your Home
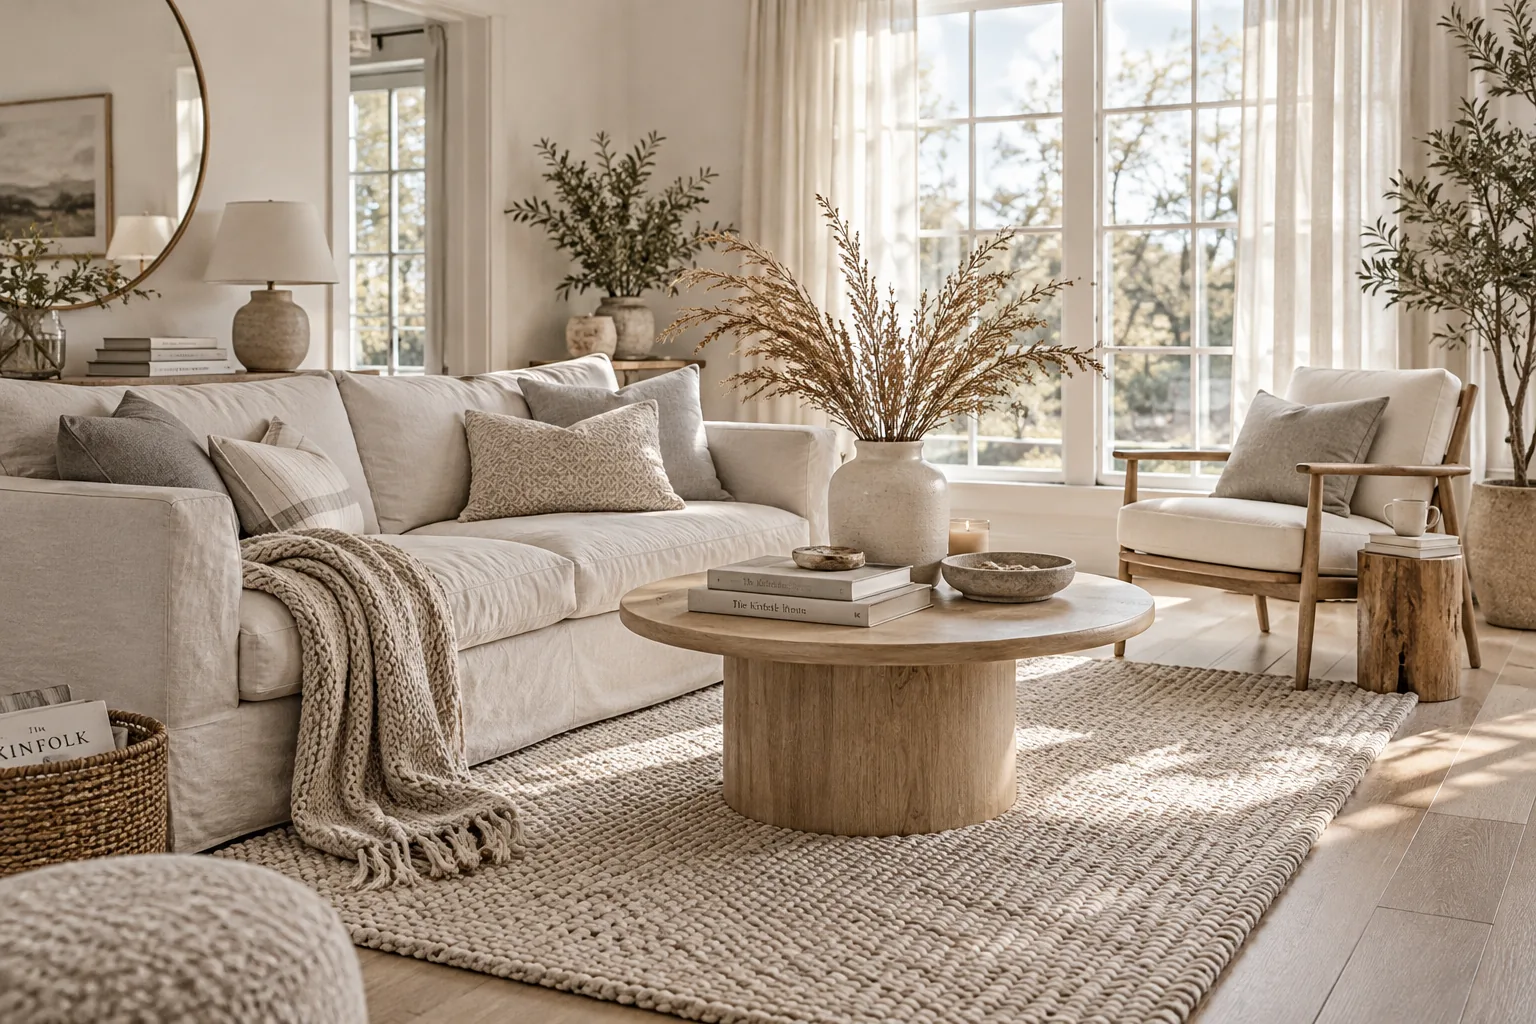
Getting your room setup right is the secret to making any space feel instantly put together. I am sharing my absolute favorite layout tricks that you can easily copy this weekend to make your home flow so much better.
1. Float Your Furniture
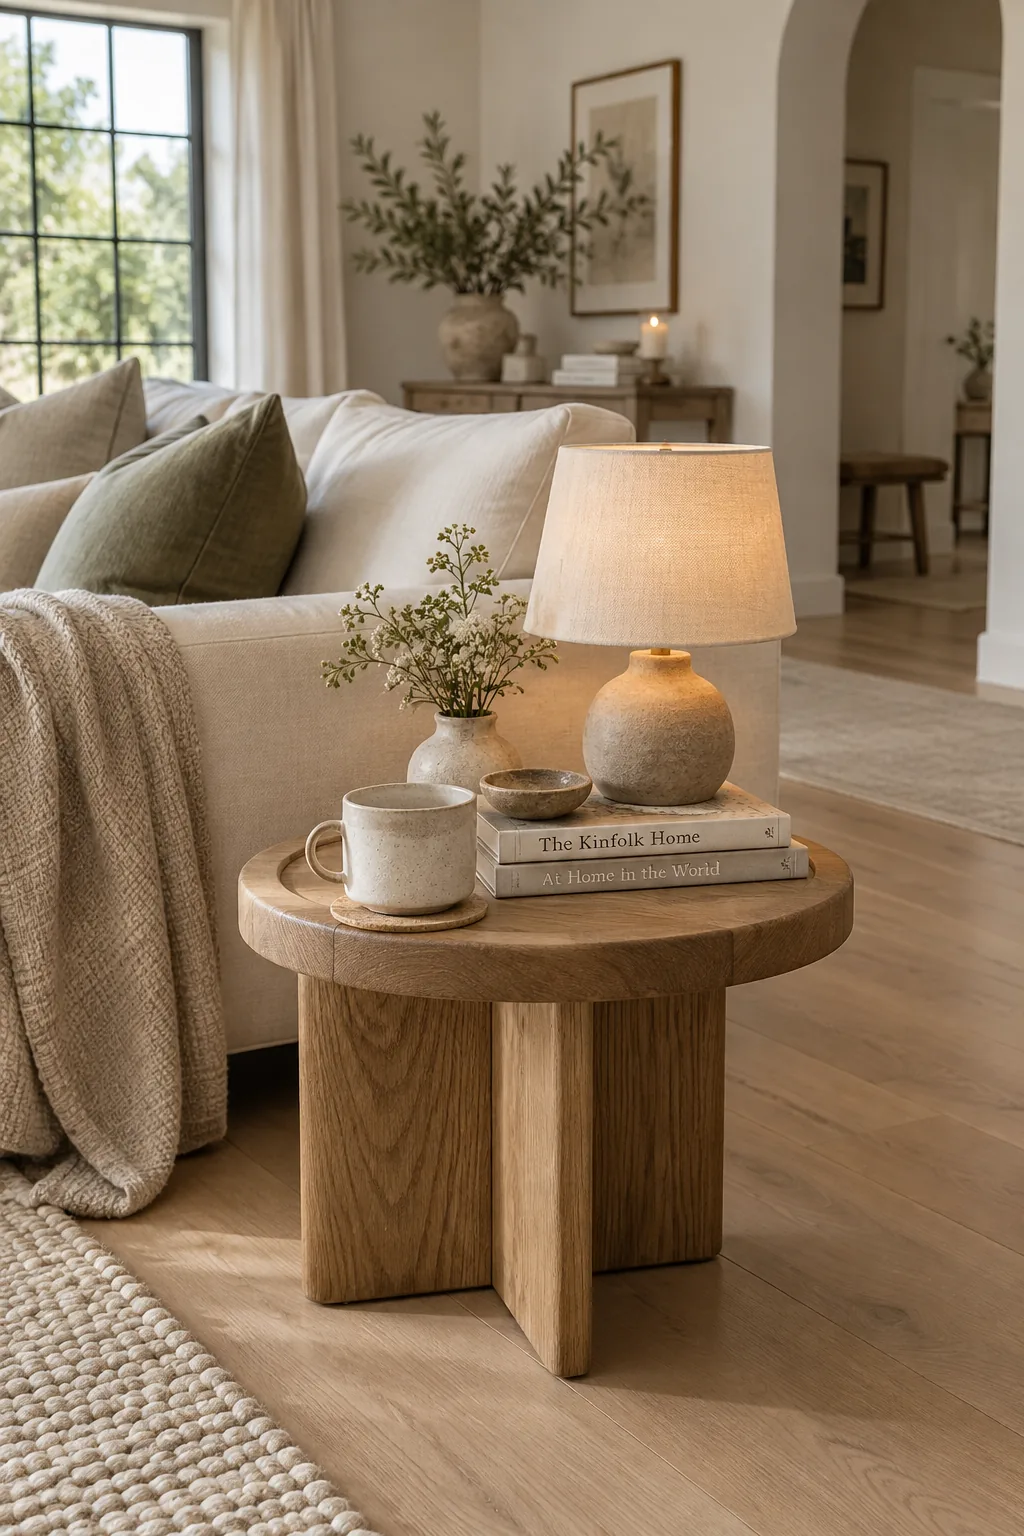
Pulling your furniture away from the walls creates an instant sense of intimacy and makes the room feel larger. This floating layout forces traffic to flow around the seating area instead of cutting right through your conversation zone.
2. Find the Natural Anchor
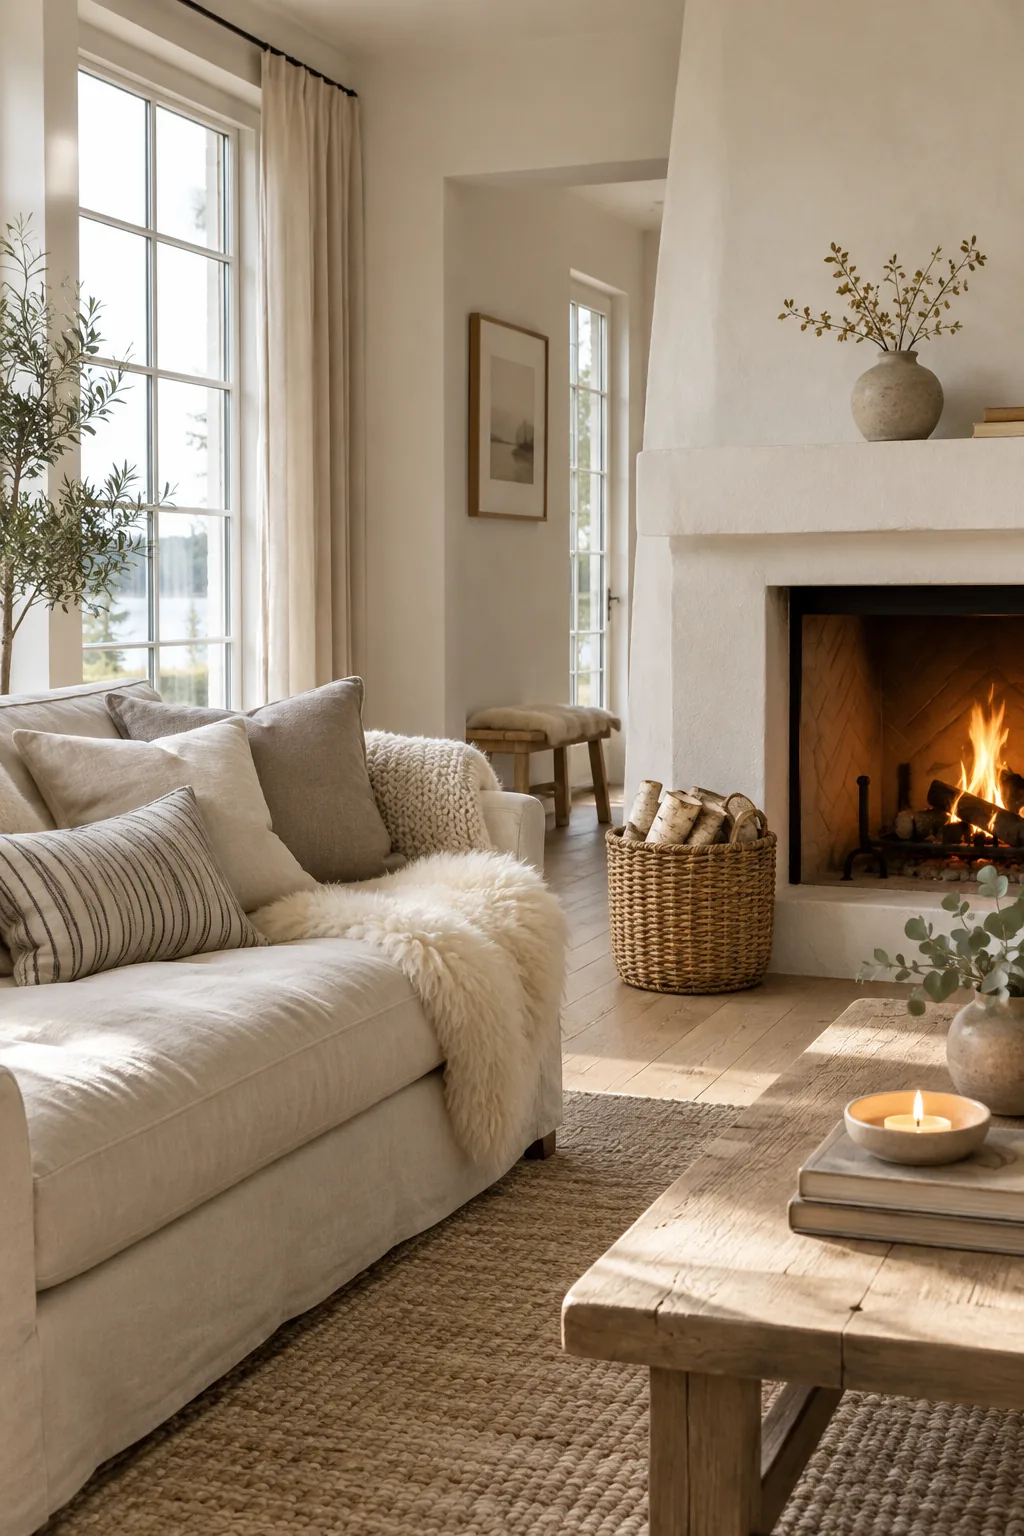
I always start a room makeover by finding the natural focal point before moving a single heavy piece. Once you anchor your main sofa directly across from the fireplace or large window, the rest of the layout practically builds itself.
3. Define Zones with Rugs
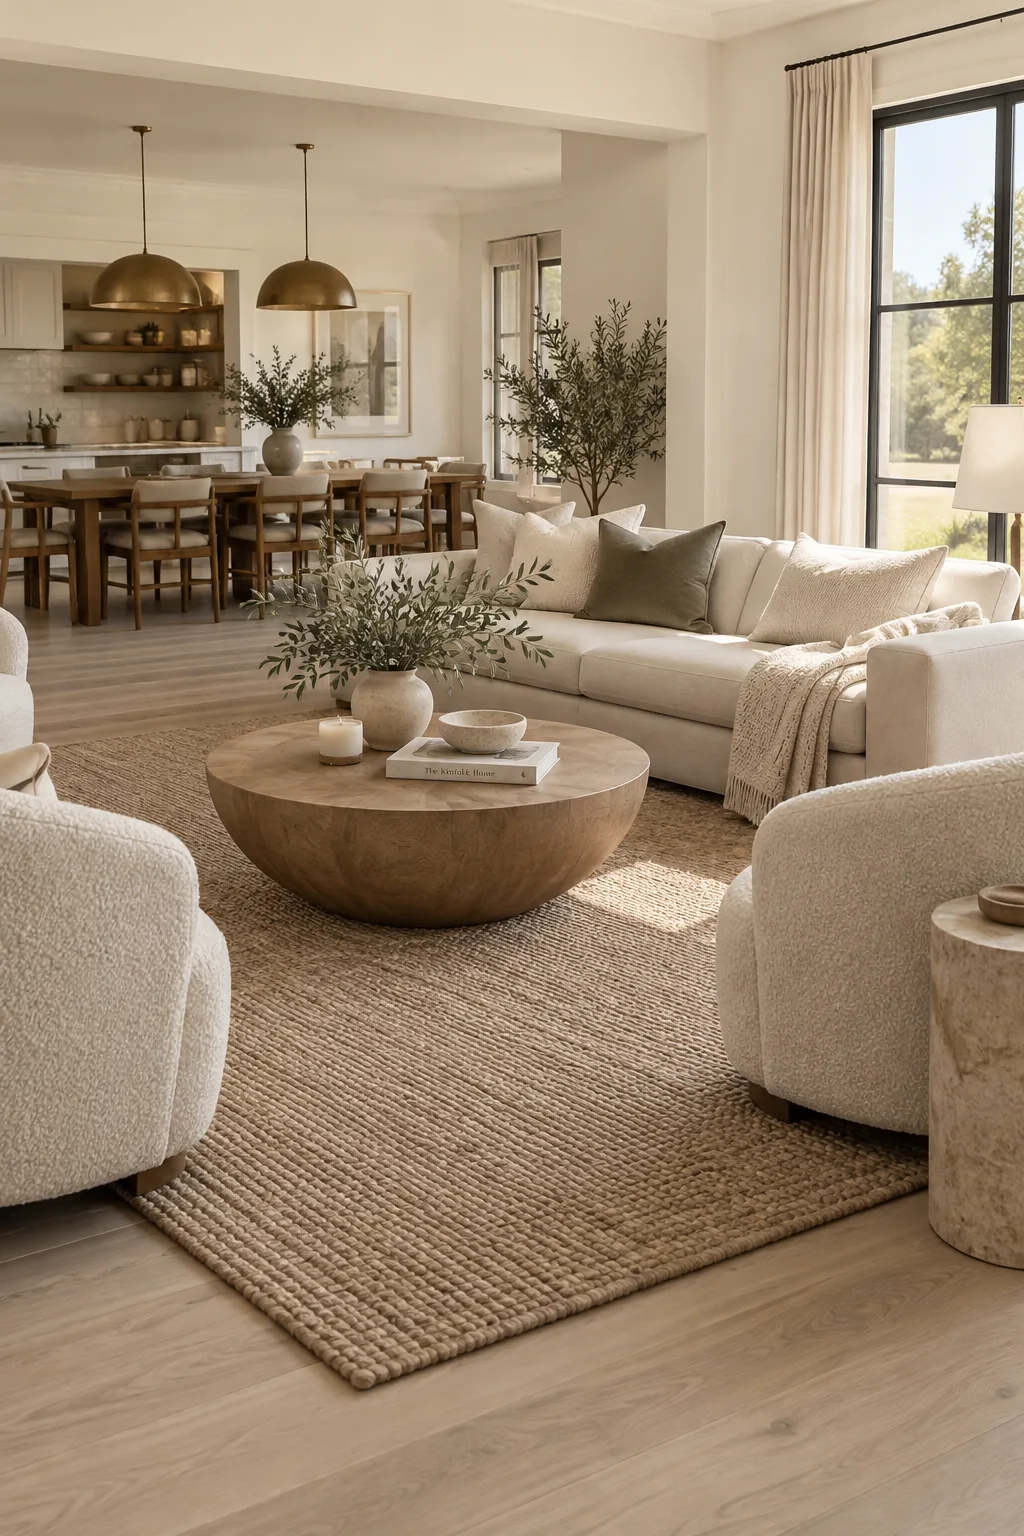
Defining distinct zones with oversized rugs prevents an open-concept space from feeling like a giant bowling alley. You just need to make sure the front legs of every accent chair and sofa sit firmly on the rug to tie the grouping together.
4. Swap the Bedroom Bench
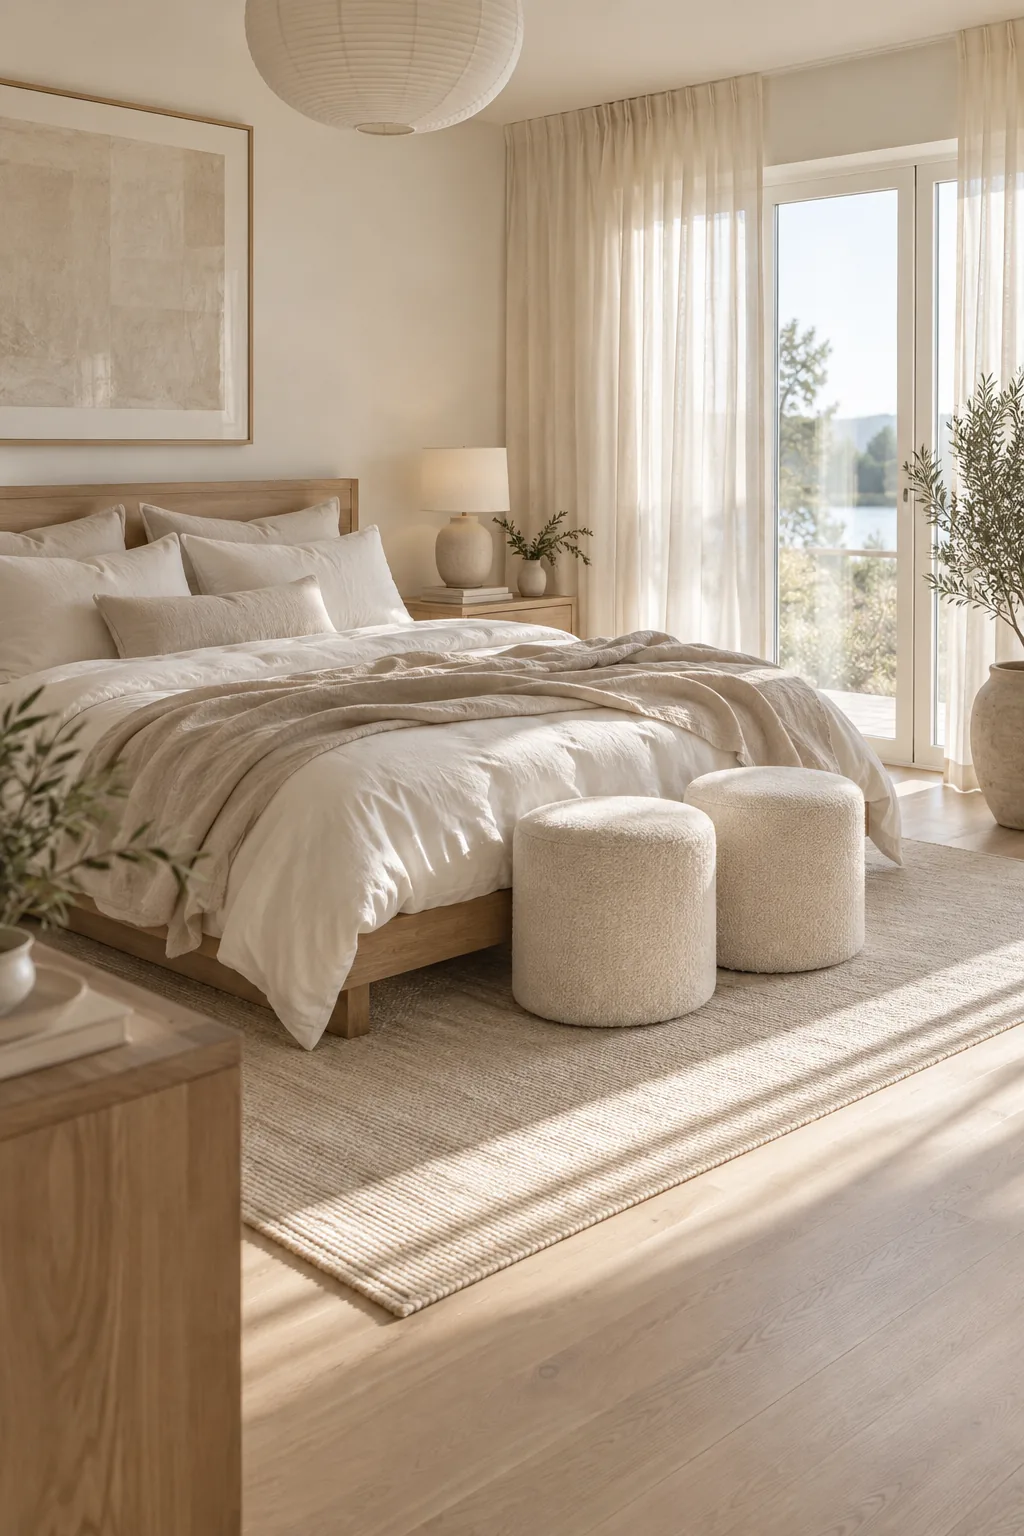
Most bedrooms have a tight walkway at the foot of the bed that gets completely blocked by a traditional bench. Swapping a heavy bench for two small upholstered stools gives you a place to sit while keeping the visual weight incredibly light.
They are also much easier to tuck away when you need extra floor space.
5. Embrace Deep Symmetry
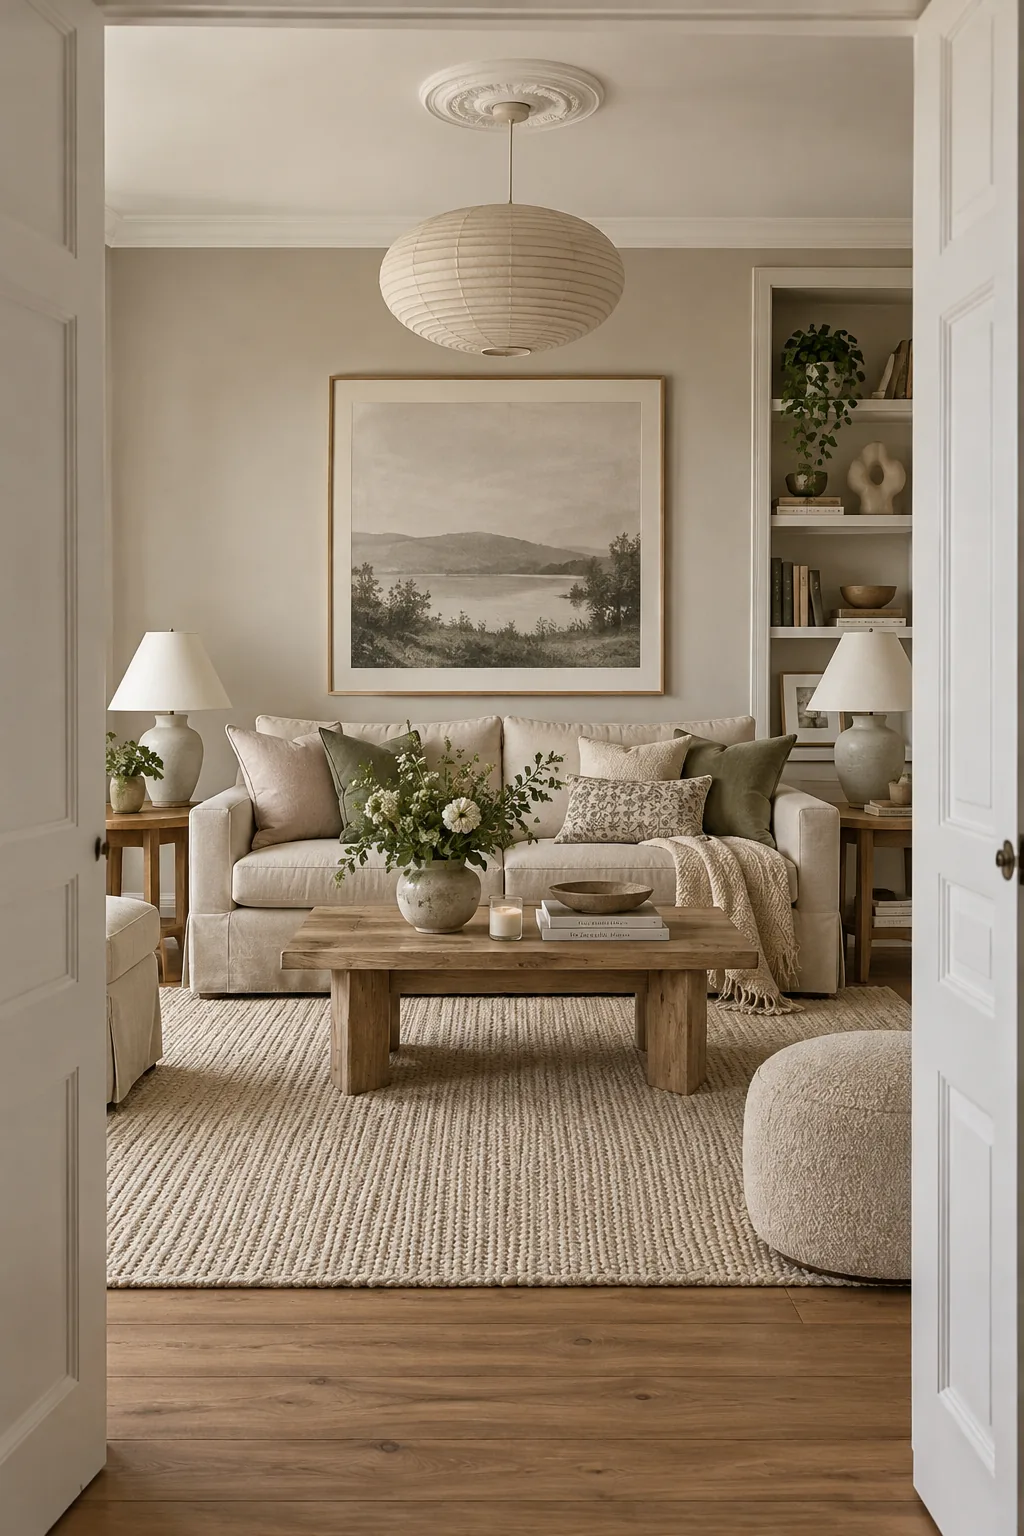
A perfectly symmetrical arrangement brings a deep sense of calm to a chaotic family room. Placing identical side tables and matching lamps on either side of the sofa establishes a balanced foundation that lets you play with quirky accessories elsewhere.
It is the easiest way to make an inexpensive room look incredibly high-end.
6. Hide a Console Office
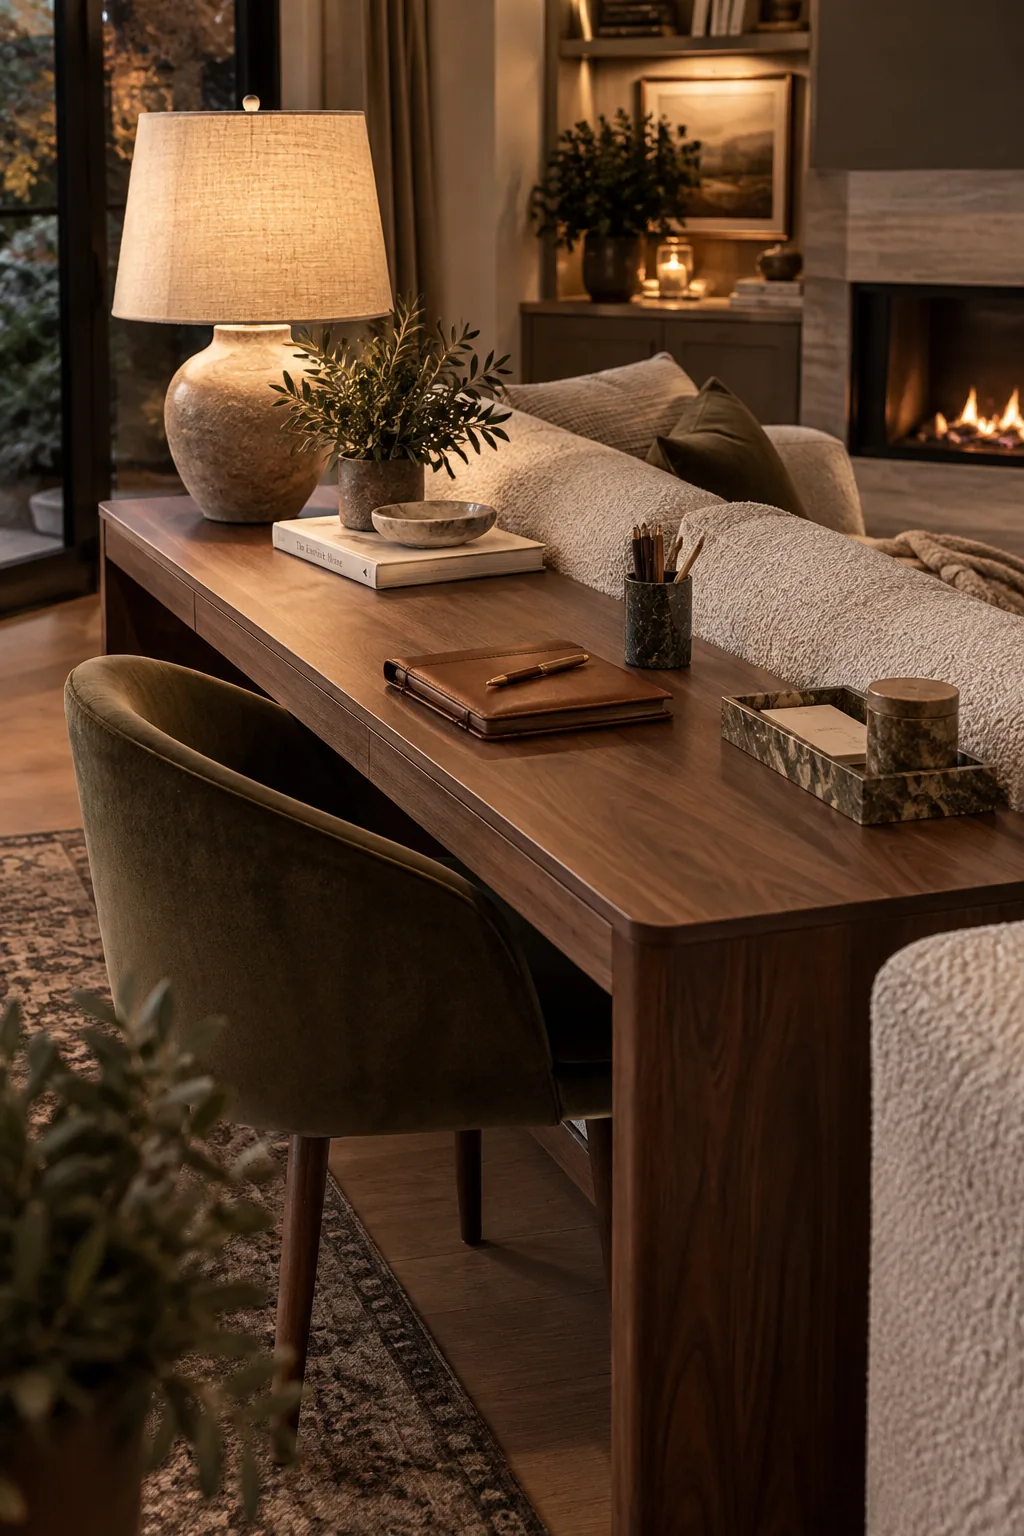
I love tucking a small desk behind a floating sofa to create an invisible home office.
You get a functional workspace without sacrificing a spare bedroom. It also acts as a clever console table when you hide the chair.
Just add a beautiful table lamp to make it look intentional.
Why it works: It utilizes dead space in the center of the room while keeping your back to the distractions of the TV.
7. Activate Empty Corners
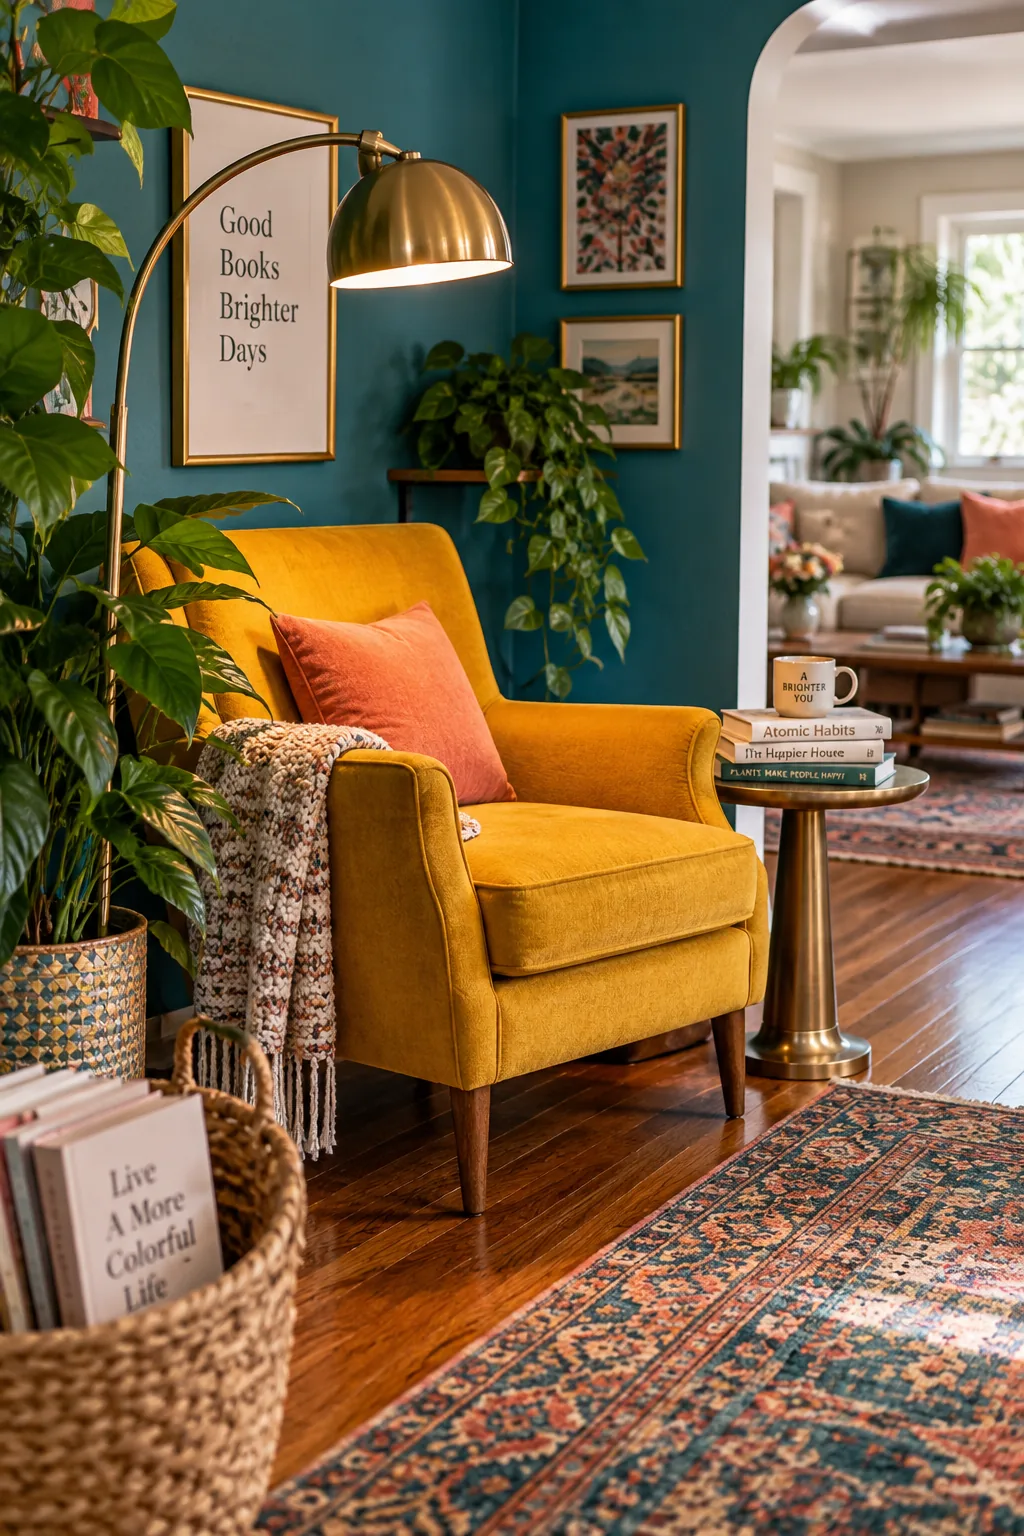
Corners are almost always the most wasted real estate in a living area.
Instead of letting dust bunnies gather, you can transform that empty angle into a dedicated reading nook. A comfortable reading chair paired with proper lighting turns a neglected spot into the most fought-over seat in the house.
- A tall floor lamp
- A small drink table
- A textured throw blanket
8. Angle the Bed
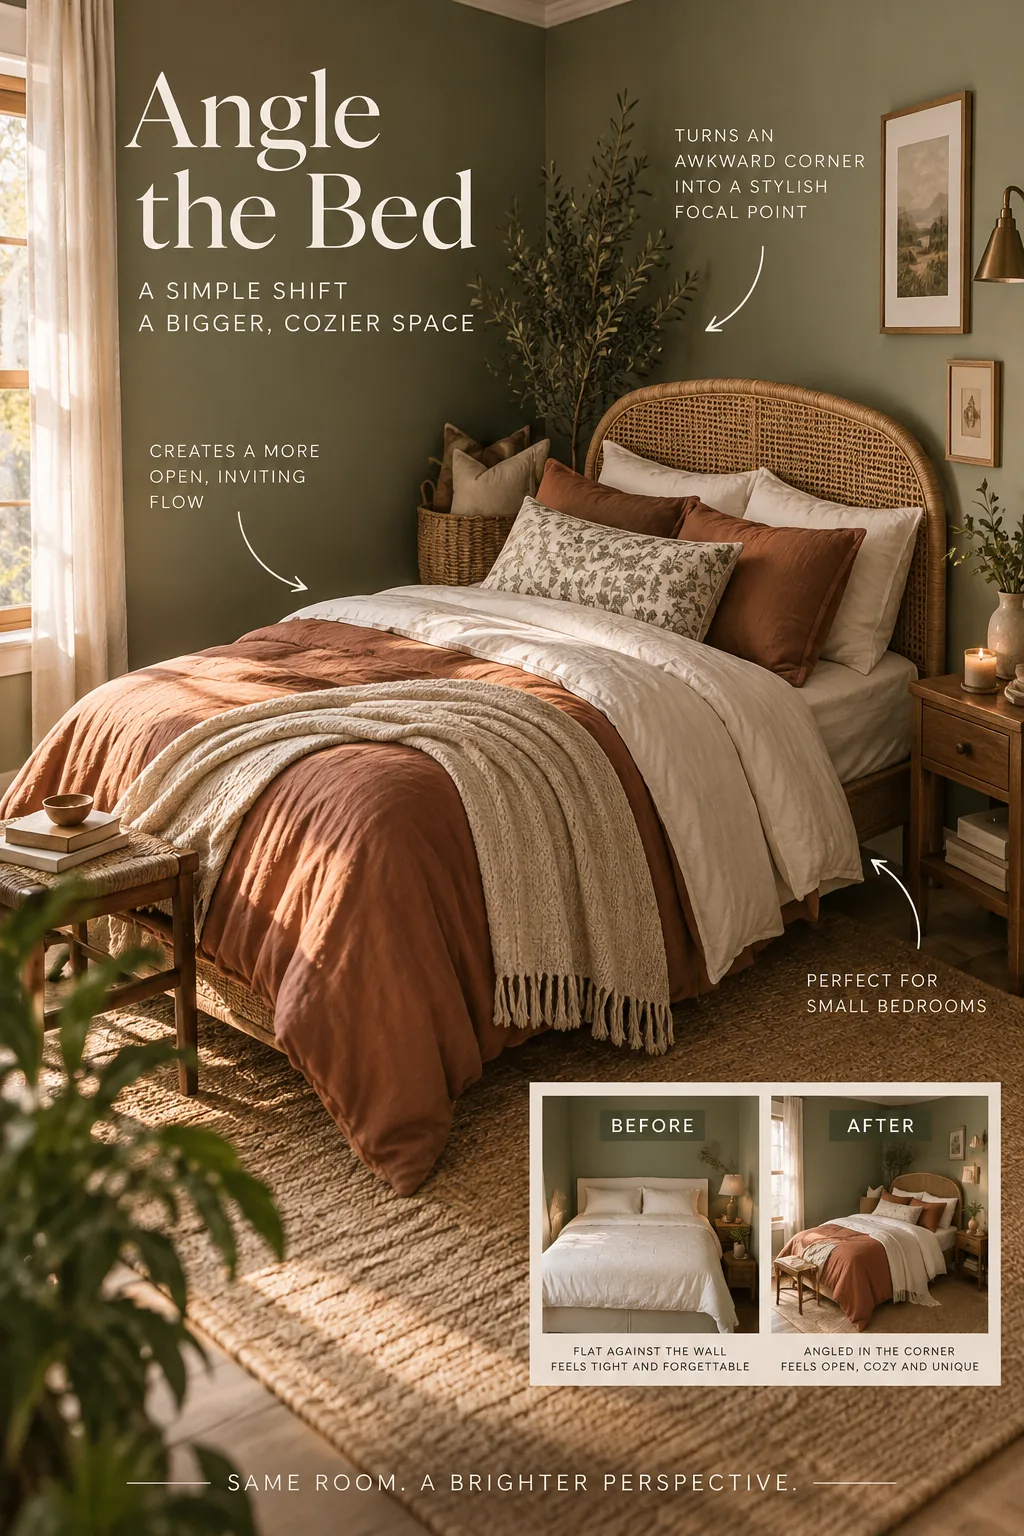
Angling your bed into the corner softens the rigid grid lines of a square, boxy bedroom. This unexpected diagonal placement creates a cozy hideaway behind the headboard where you can stash extra pillows or a tall faux tree.
Just make sure your room is wide enough so the foot of the bed does not trap you against the closet.
9. Switch to a Round Table
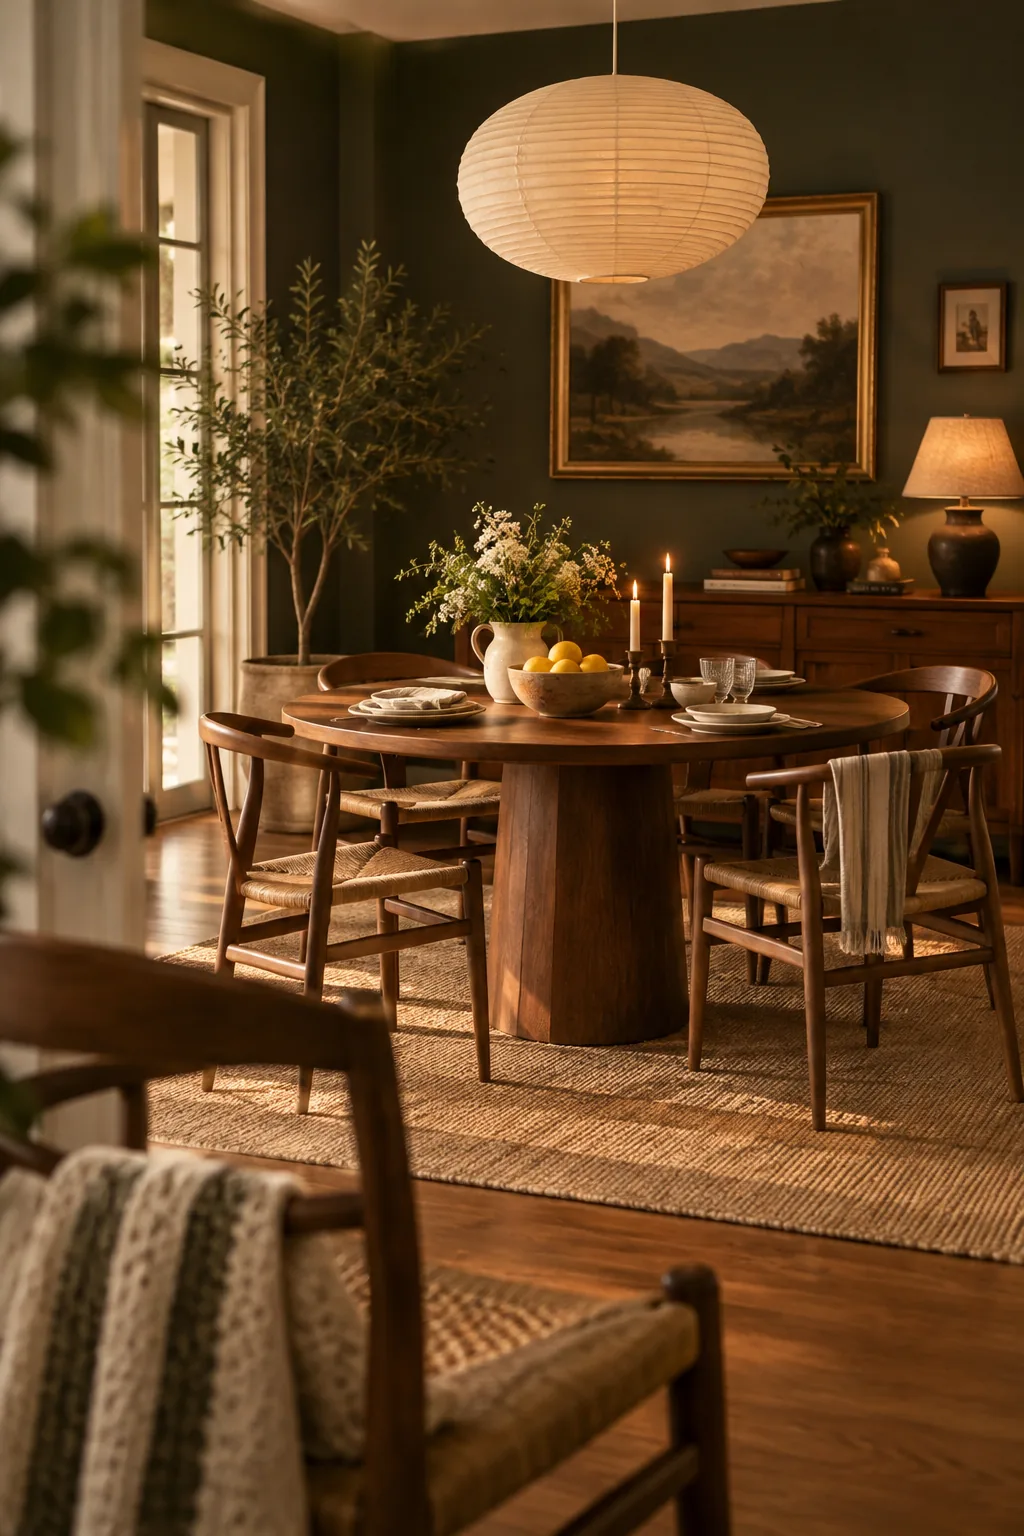
I recently rearranged my own dining room to feature a round table instead of a massive rectangle. Round tables are incredibly forgiving in tight setups because nobody gets trapped in a corner or bumps their hip on a sharp edge. You can squeeze in an extra dining chair when guests drop by without ruining the symmetry. It completely changes how people interact during dinner.
10. Push Seating to the Wall
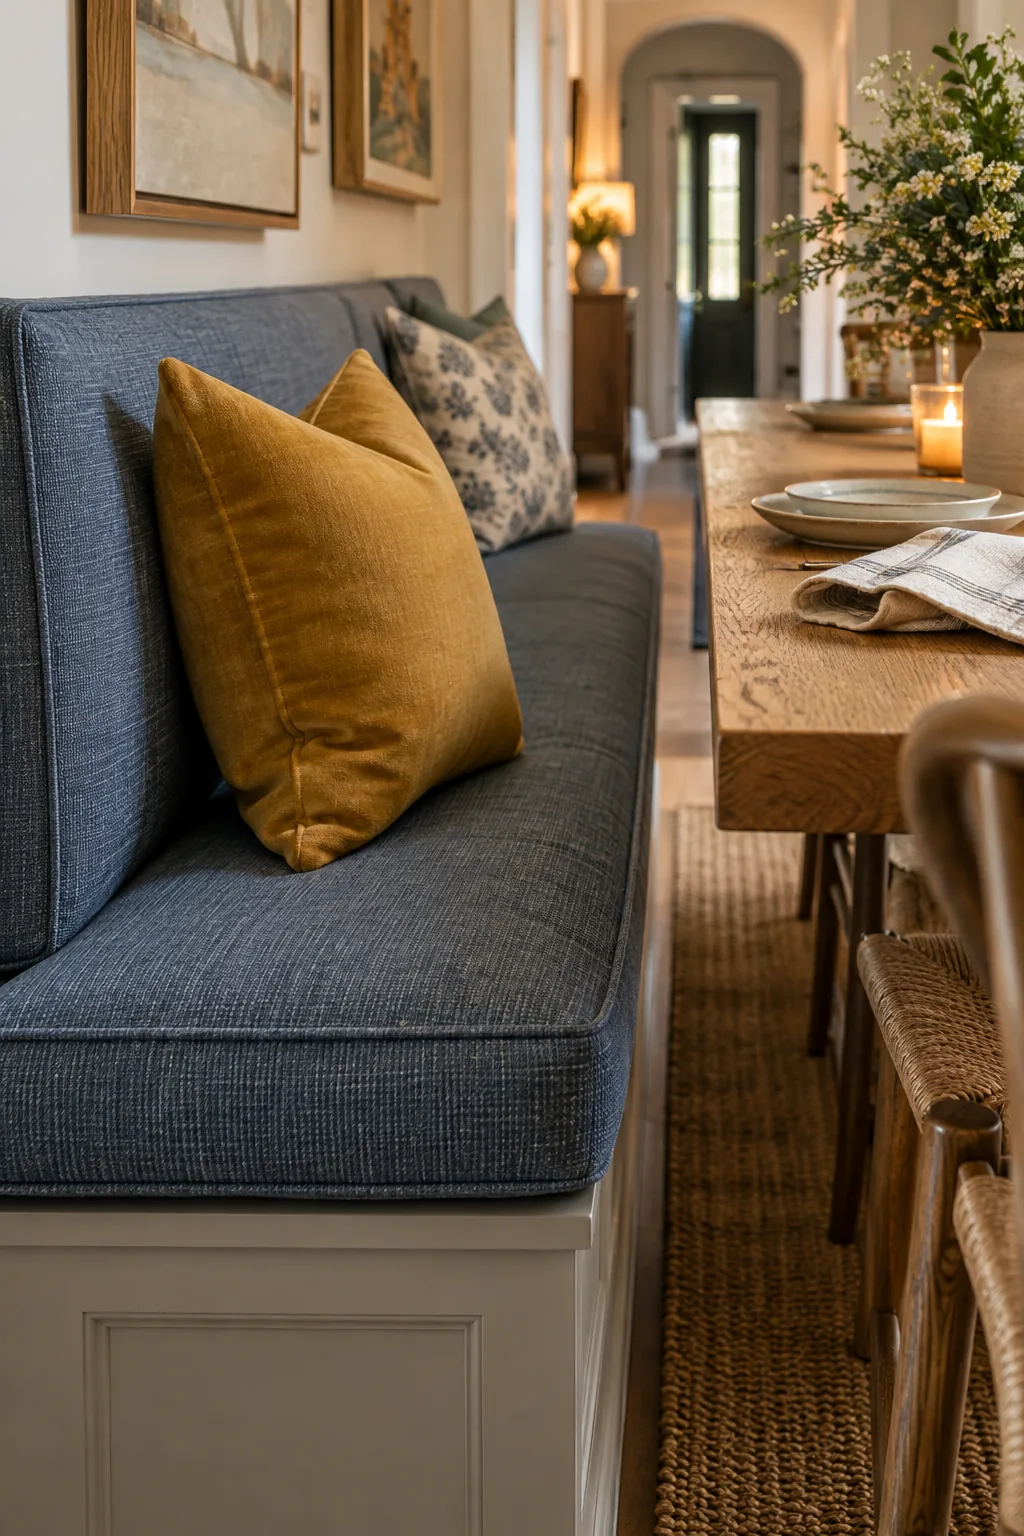
Standard dining tables require at least 36 inches of clearance on all sides for people to comfortably slide their chairs back. If your room is too narrow for that math, pushing a banquette bench flush against one wall instantly solves the problem. You gain precious walkway space on the opposite side while fitting more people around the table.
Plus, built-in seating offers the perfect spot to hide bulky kitchen appliances.
11. Create a Conversation Pit
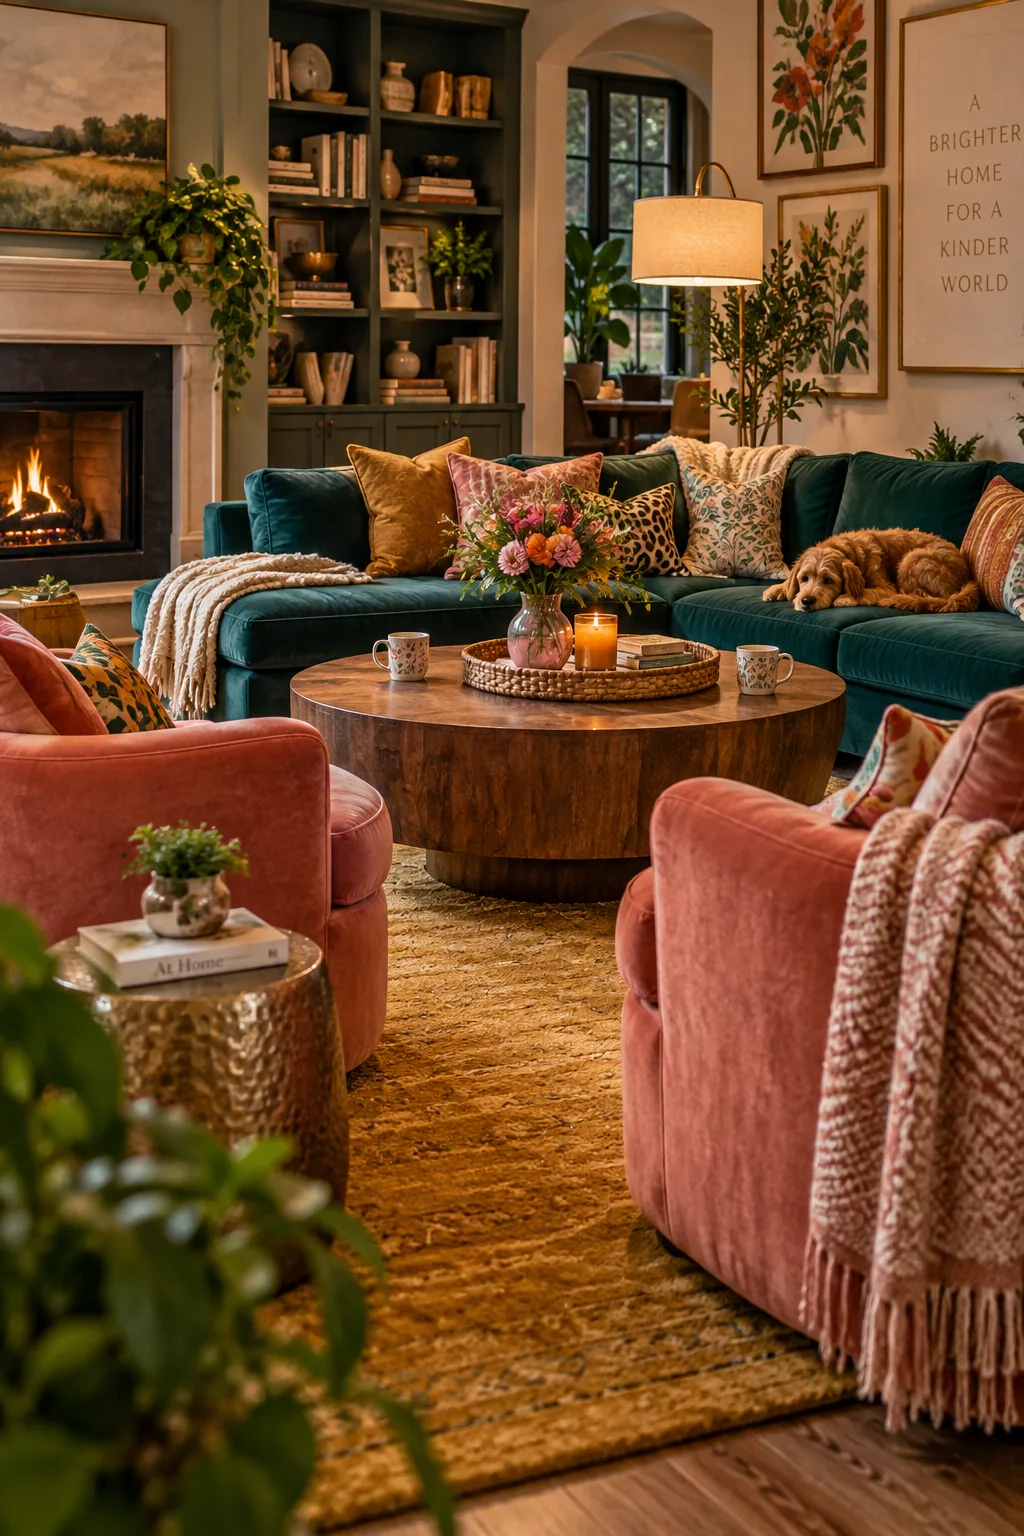
A layered, cozy aesthetic happens naturally when you pull your seating into a tight U-shape arrangement. Placing two lounge chairs facing a sofa with a coffee table in the middle creates an enclosed conversation pit that feels incredibly inviting.
12. Raise the Curtains
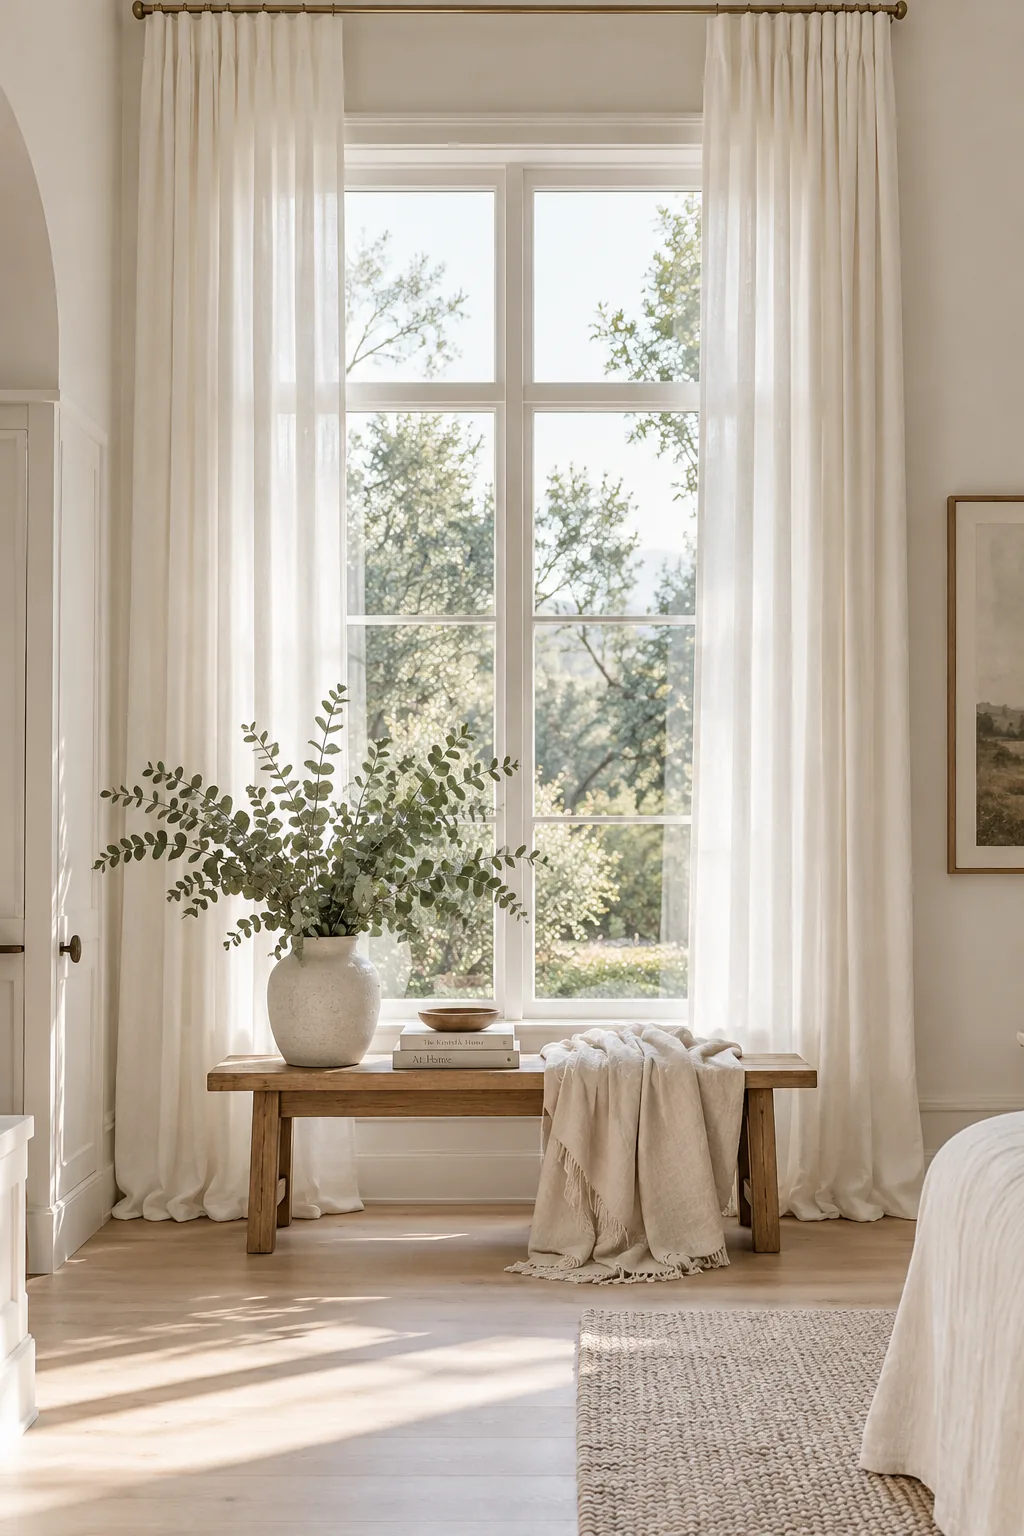
Hanging curtain panels about four to six inches above the actual window frame draws the eye up instantly. This simple vertical trick makes standard eight-foot ceilings feel significantly taller without any structural changes.
Why it works: It tricks the brain into perceiving the window as much larger than it actually is.
13. Rethink the Lighting Layout
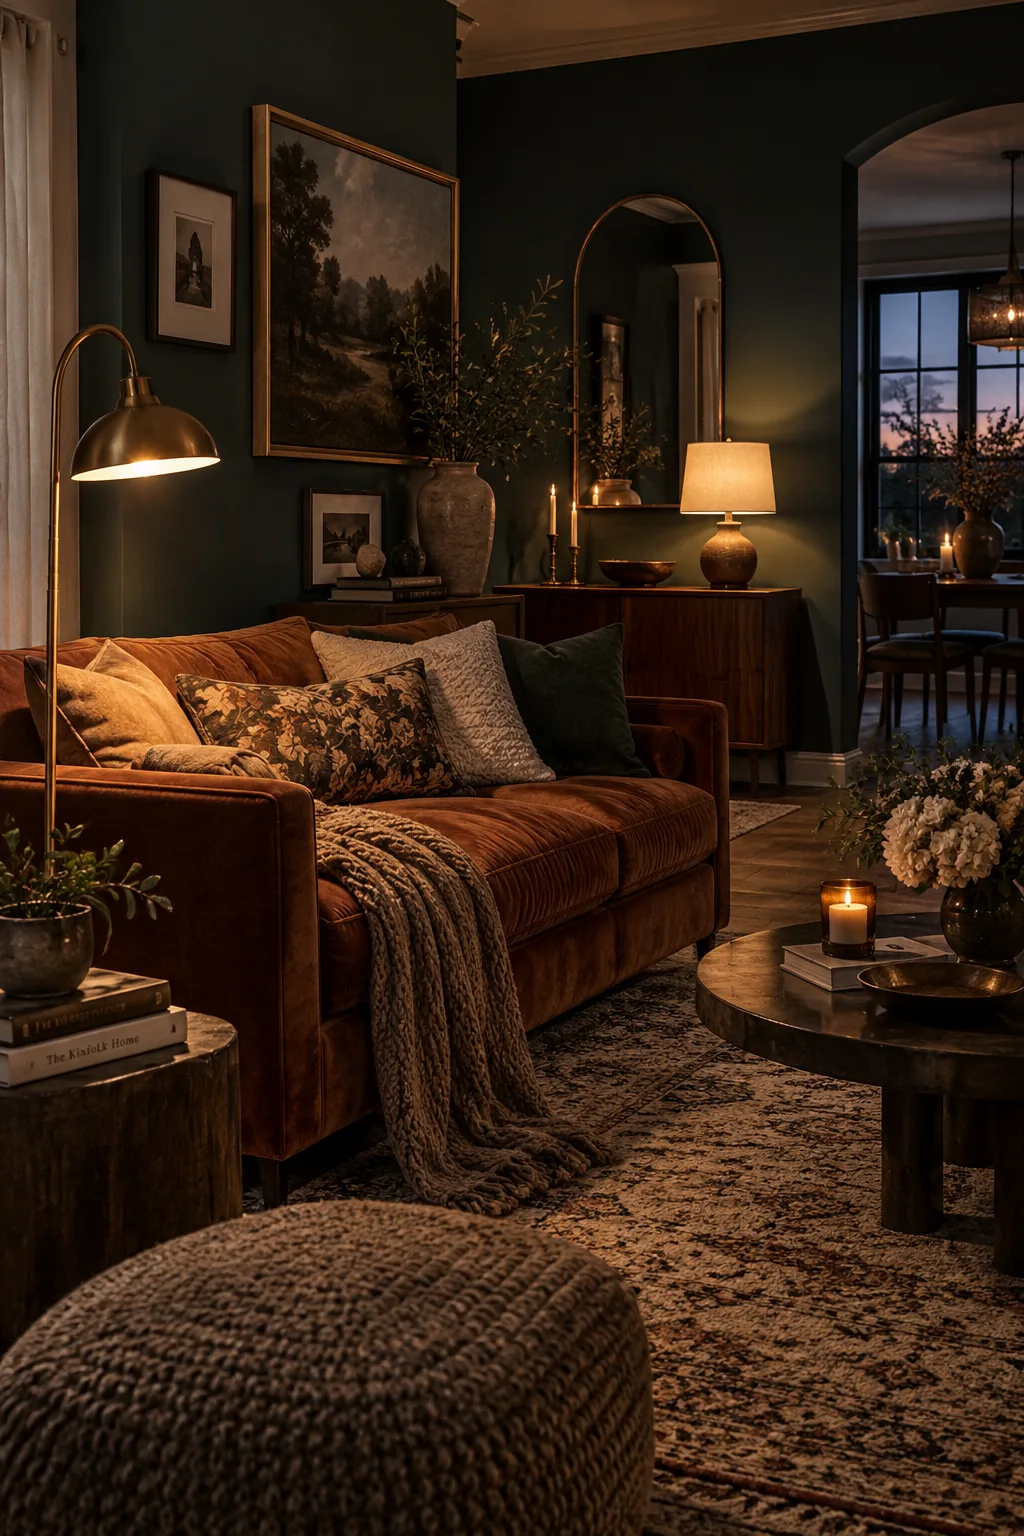
I always tell my clients to ignore the overhead lighting when planning their layout. You want to build your room setup around ambient lamps that create pools of warm light at eye level. Placing a floor lamp next to the sofa and a small table lamp on a distant credenza pulls people into the space. The contrast between light and shadow gives the room a moody depth that ceiling fixtures simply destroy. It is the cheapest way to completely alter the vibe of your home.
14. Measure the Coffee Table Gap
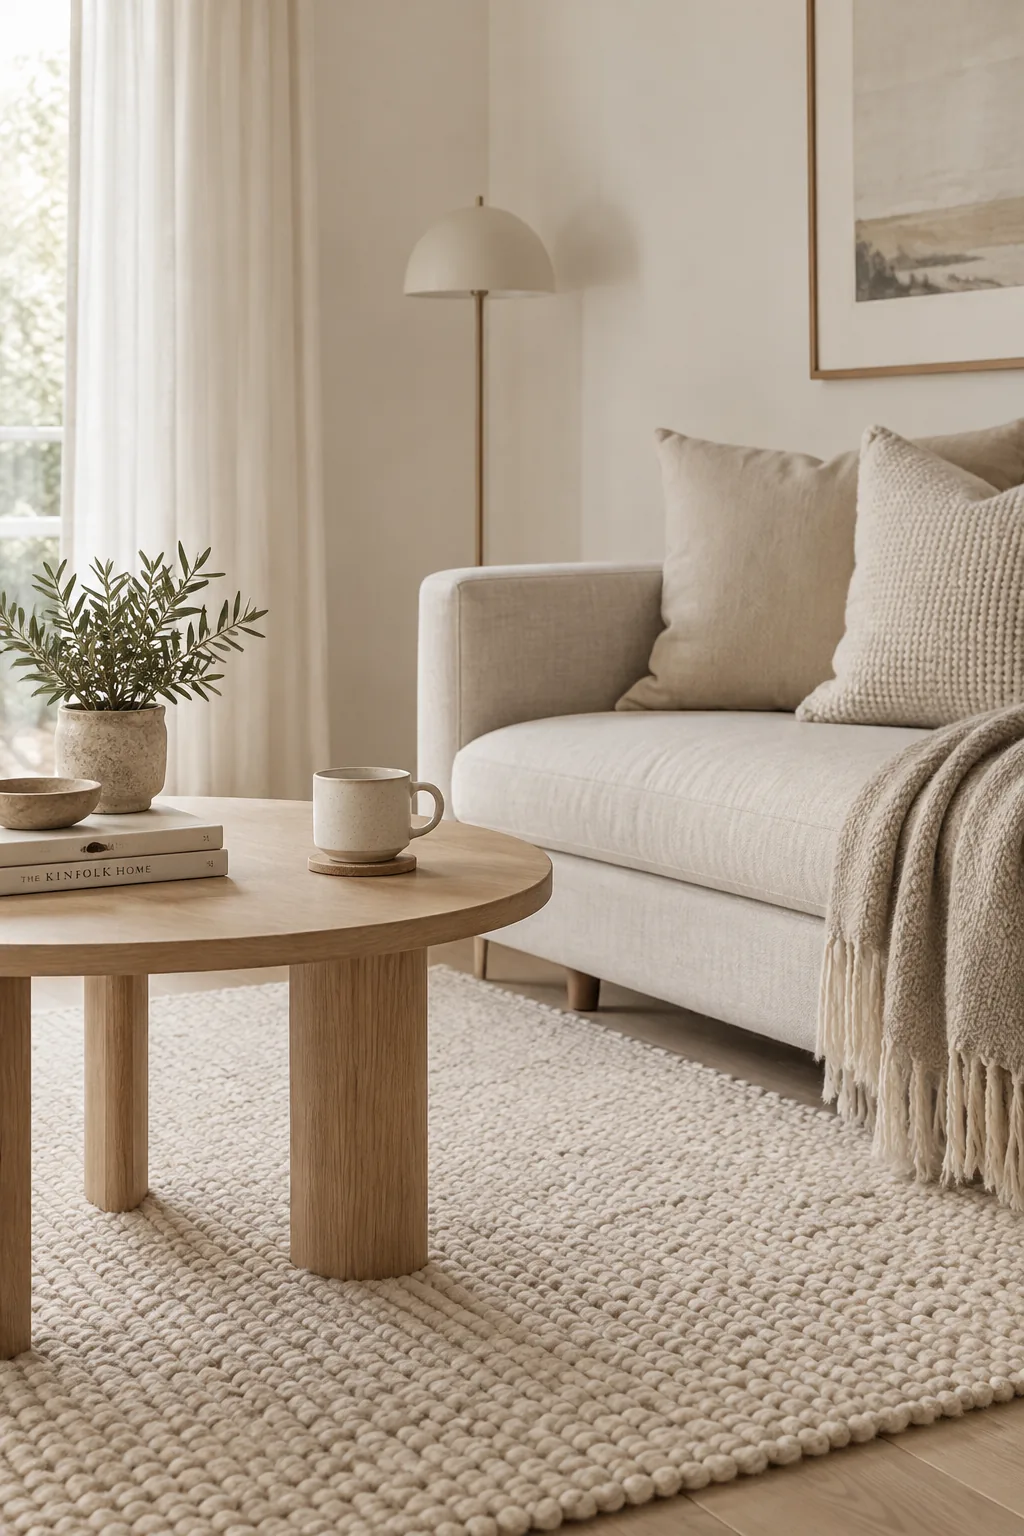
Leaving exactly 18 inches between your sofa and the coffee table is the golden rule of living room layouts.
This specific distance gives you plenty of legroom while keeping your coffee mug within easy reach. Anything wider makes the setup feel disjointed and awkward.
Grab a tape measure right now and fix this spacing if yours is off.