
11+ Clever Living Room Dining Room Combo Ideas for Your Home
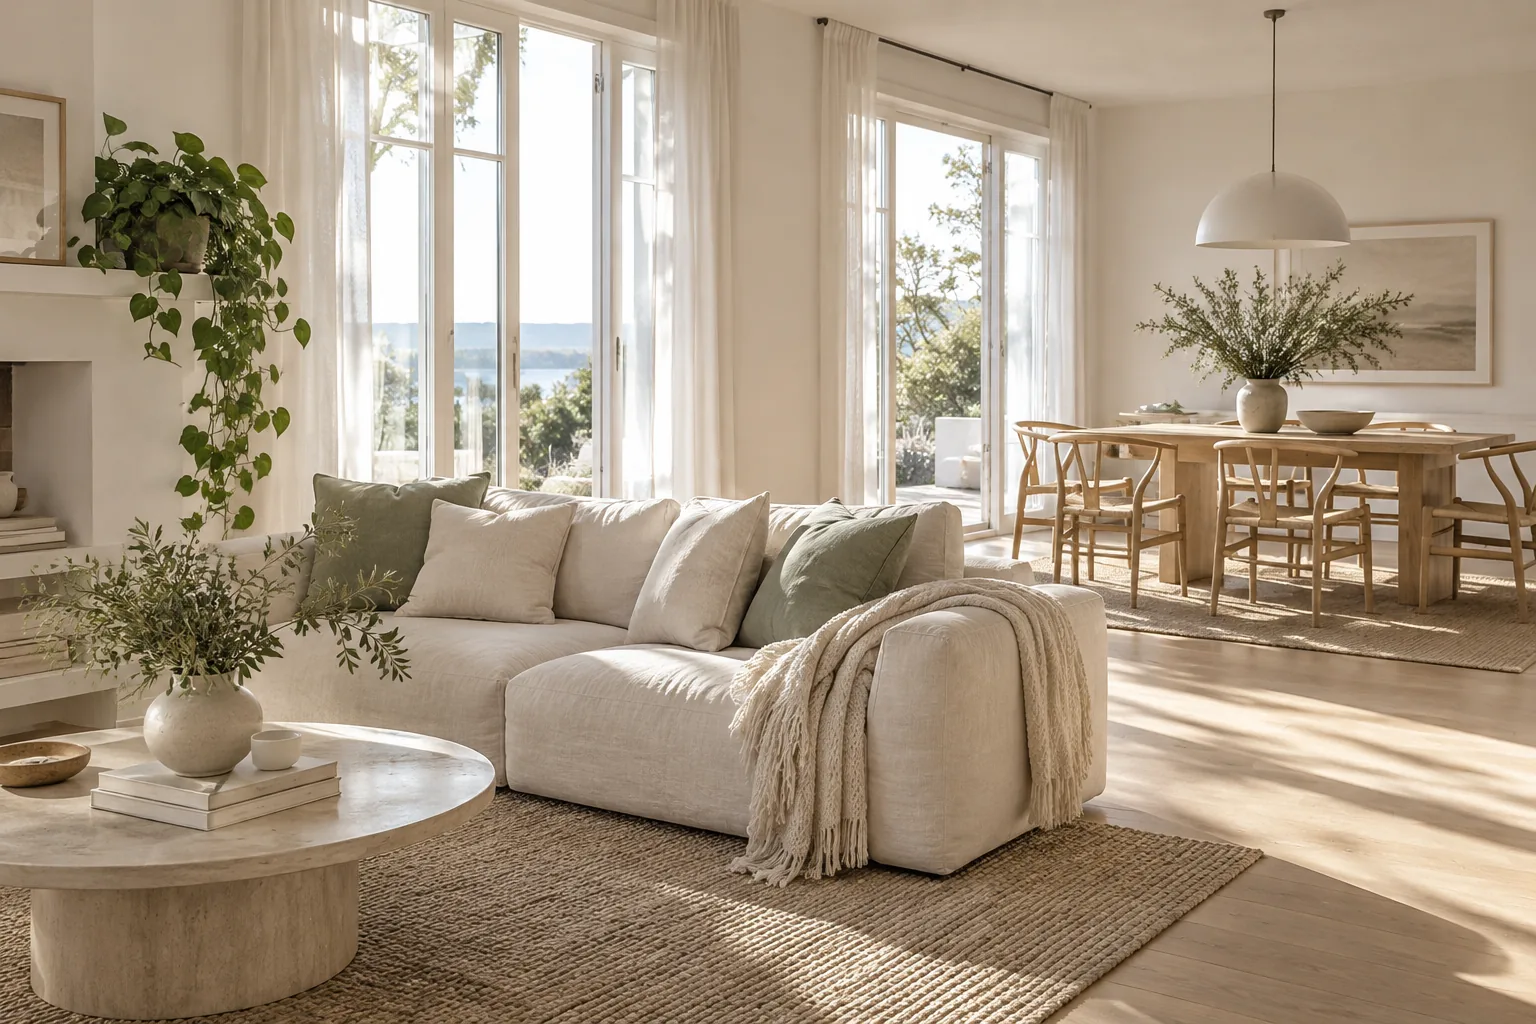
Figuring out a living room dining room combo can feel like a massive puzzle when you just have one big empty box of a room. I am going to show you exactly how to map out your furniture so both spaces feel distinct but completely connected.
1. Repeat Accent Colors
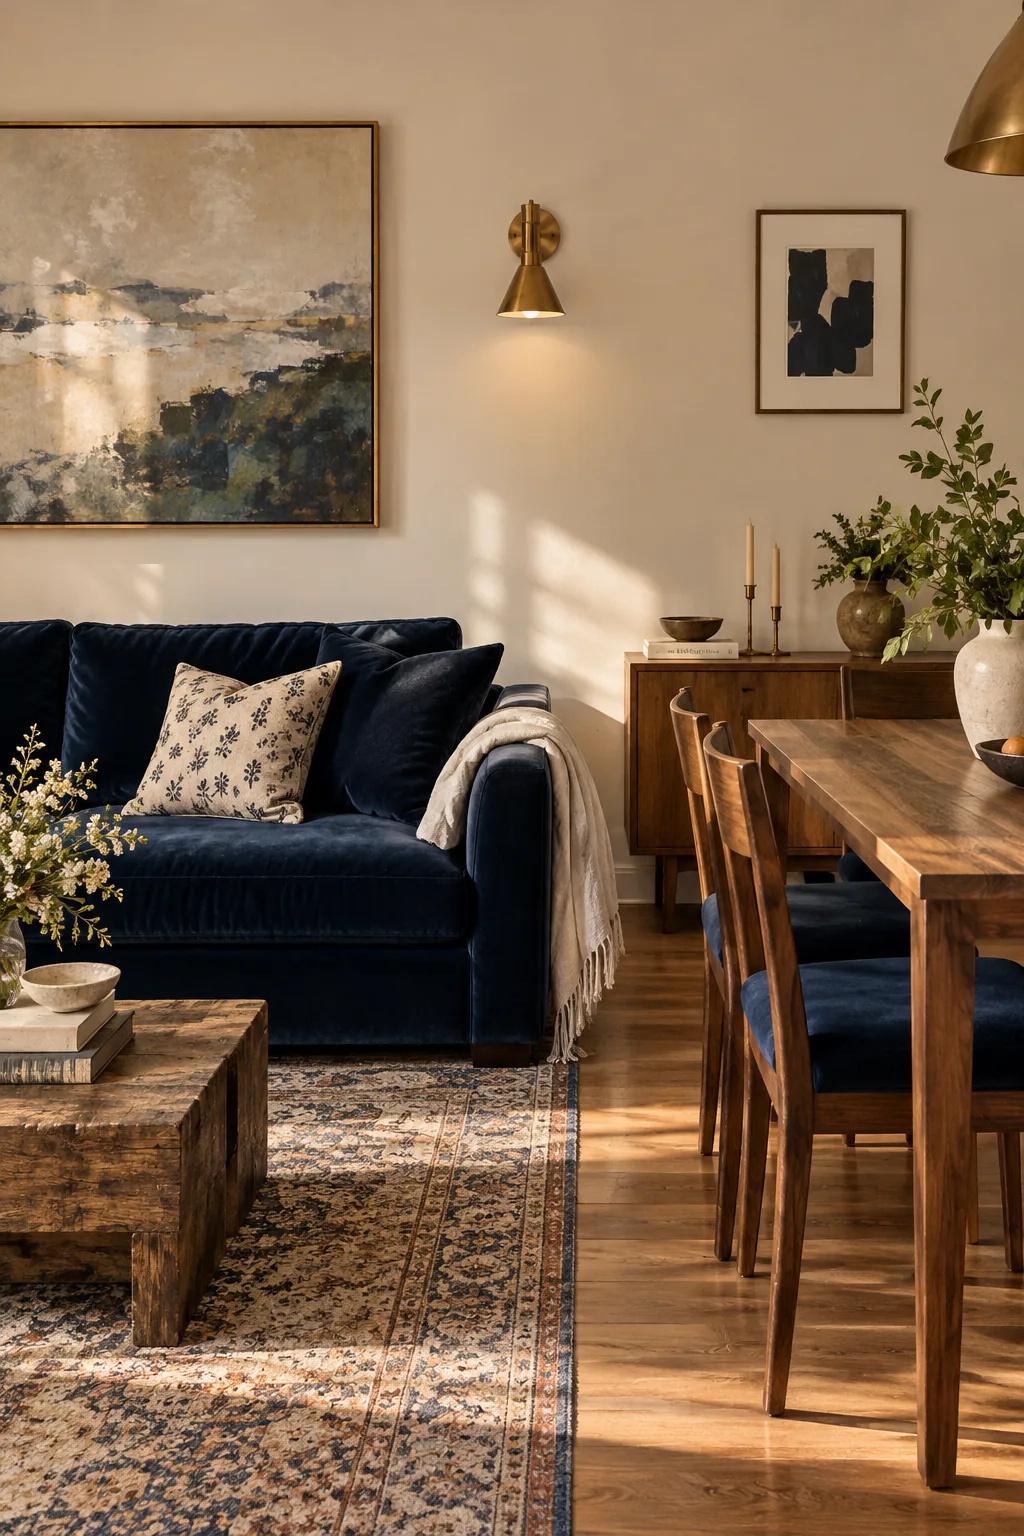
A seamless flow happens when you repeat your accent colors across both zones.
You might put a navy velvet sofa in the living area and echo that exact shade with navy seat cushions at the dining table. This visual bridge tricks your eye into seeing one large, intentional space instead of two cramped ones.
2. Float the Sofa
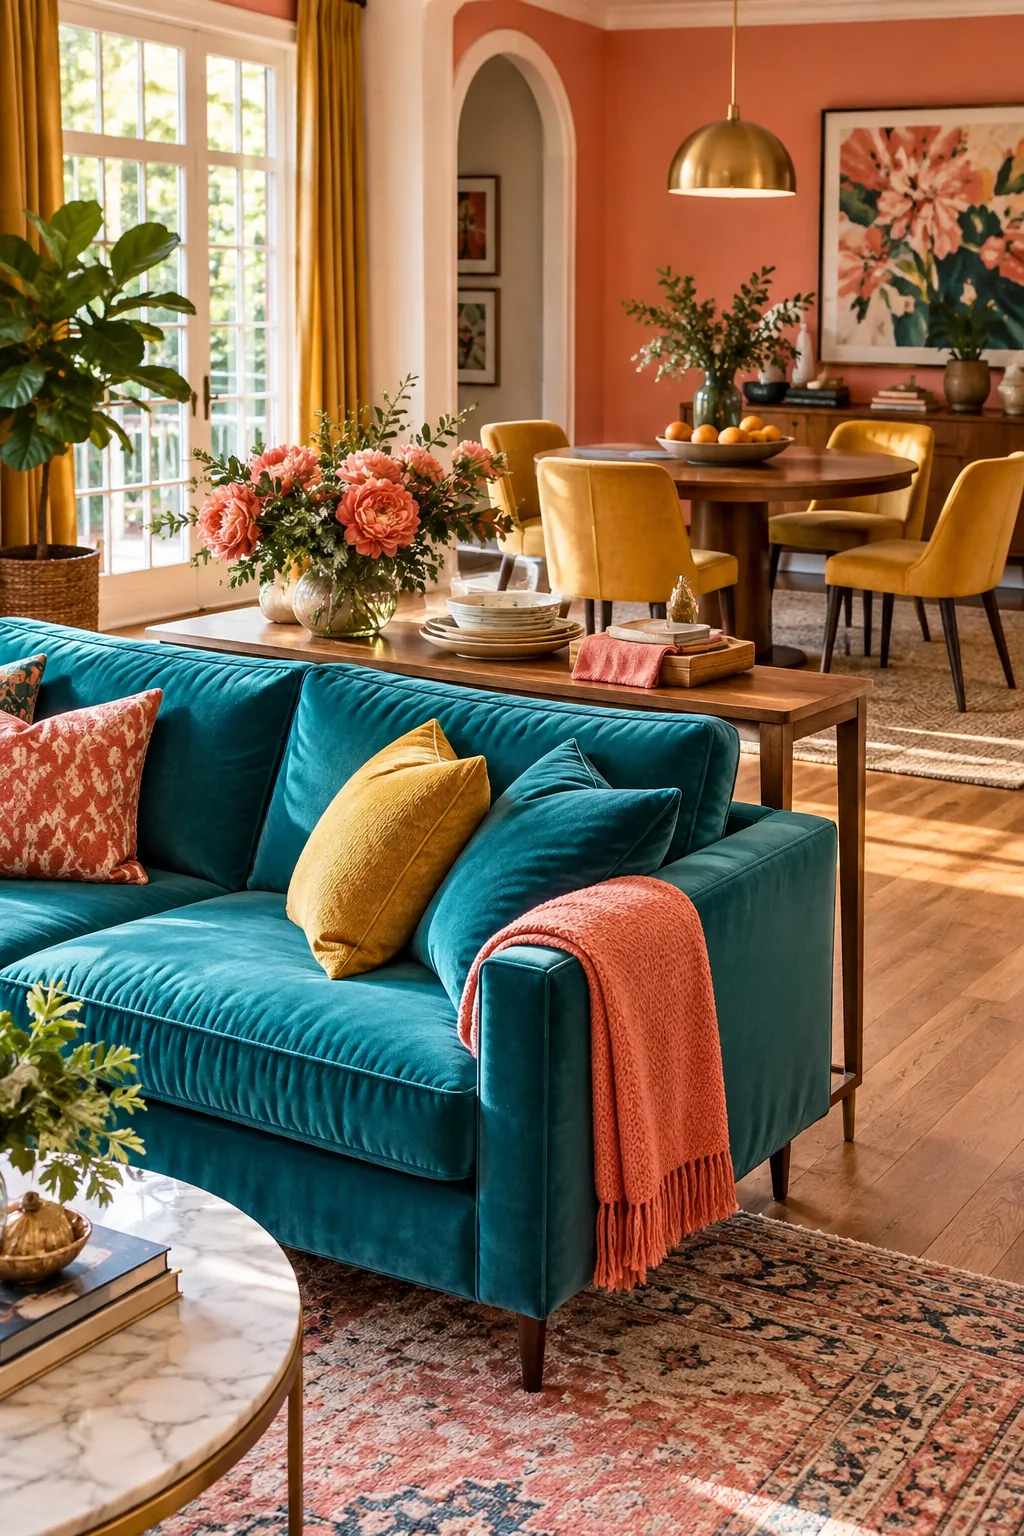
Float your sofa right in the middle of the room with its back facing the dining area. This acts as a physical divider that clearly stops the living space and starts the eating space. Leave at least three feet of walking room behind the sofa so nobody has to squeeze past the dining chairs. You can even tuck a slim console table against the back of the couch to hold napkins or extra plates.
Why it works: It creates an invisible wall that defines both areas without blocking the natural light.
3. Anchor with Rugs
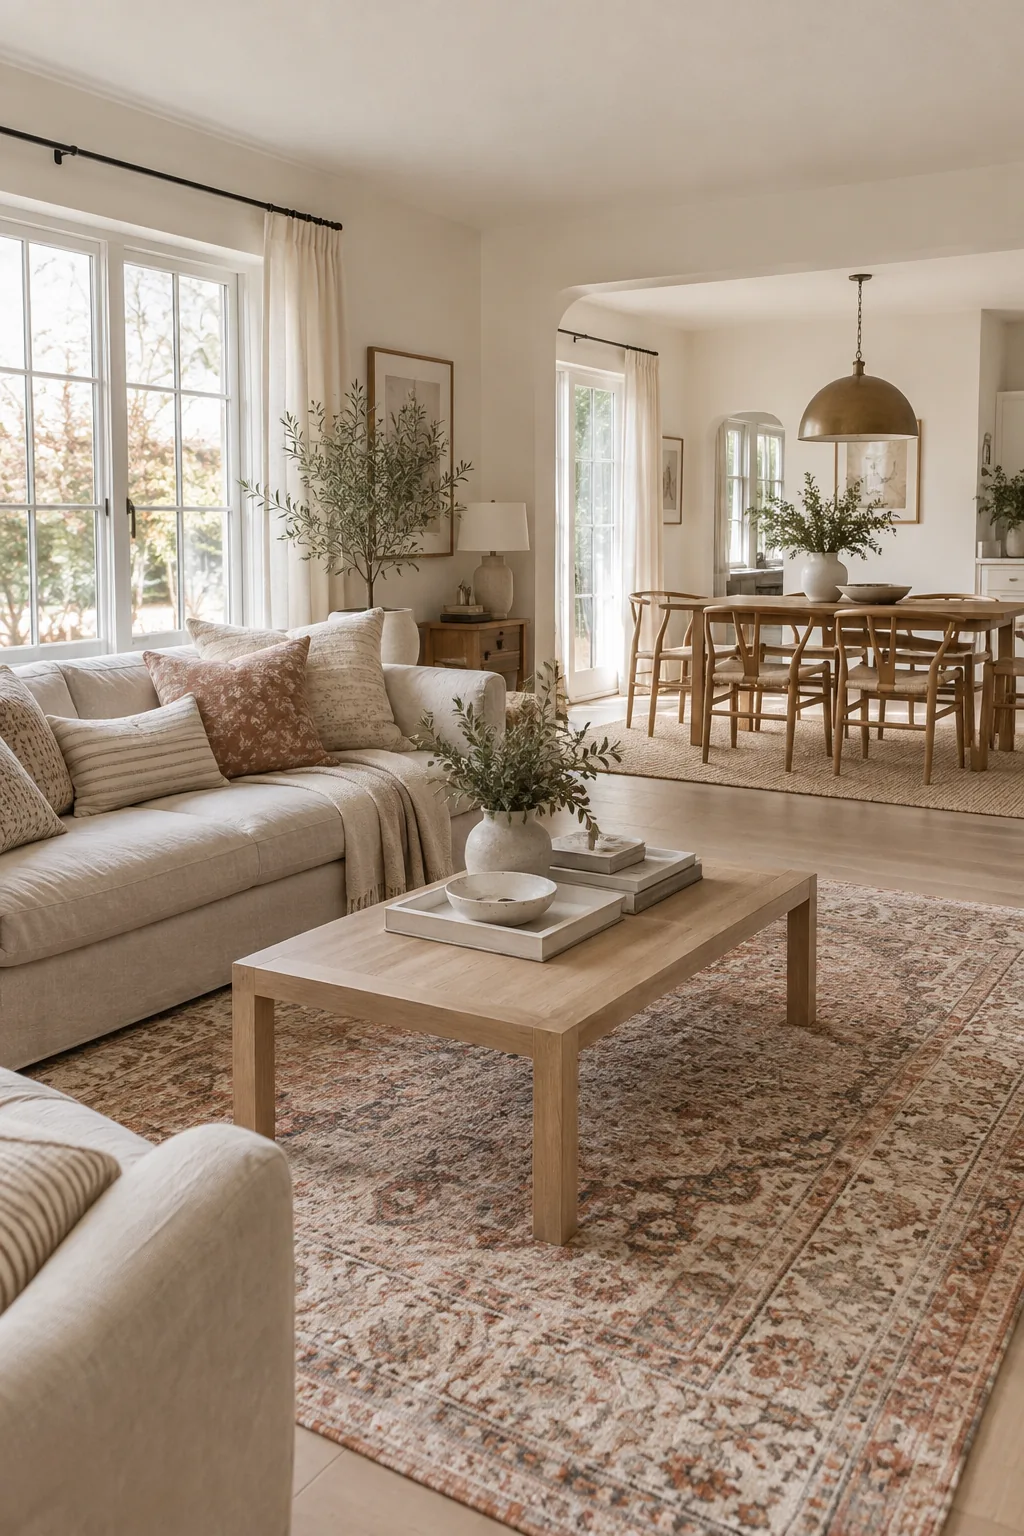
Anchor each zone with its own large area rug to instantly define the different functions. Make sure the rugs coordinate in style but feature slightly different patterns to keep things interesting. A vintage distressed rug under the coffee table pairs beautifully with a textured jute rug under the dining set.
Just make sure the dining rug is big enough that the back legs of the chairs stay on it when pulled out.
Why it works: Grounding the furniture on distinct rugs gives each room a clear boundary on the floor.
4. Match the Wood Tones
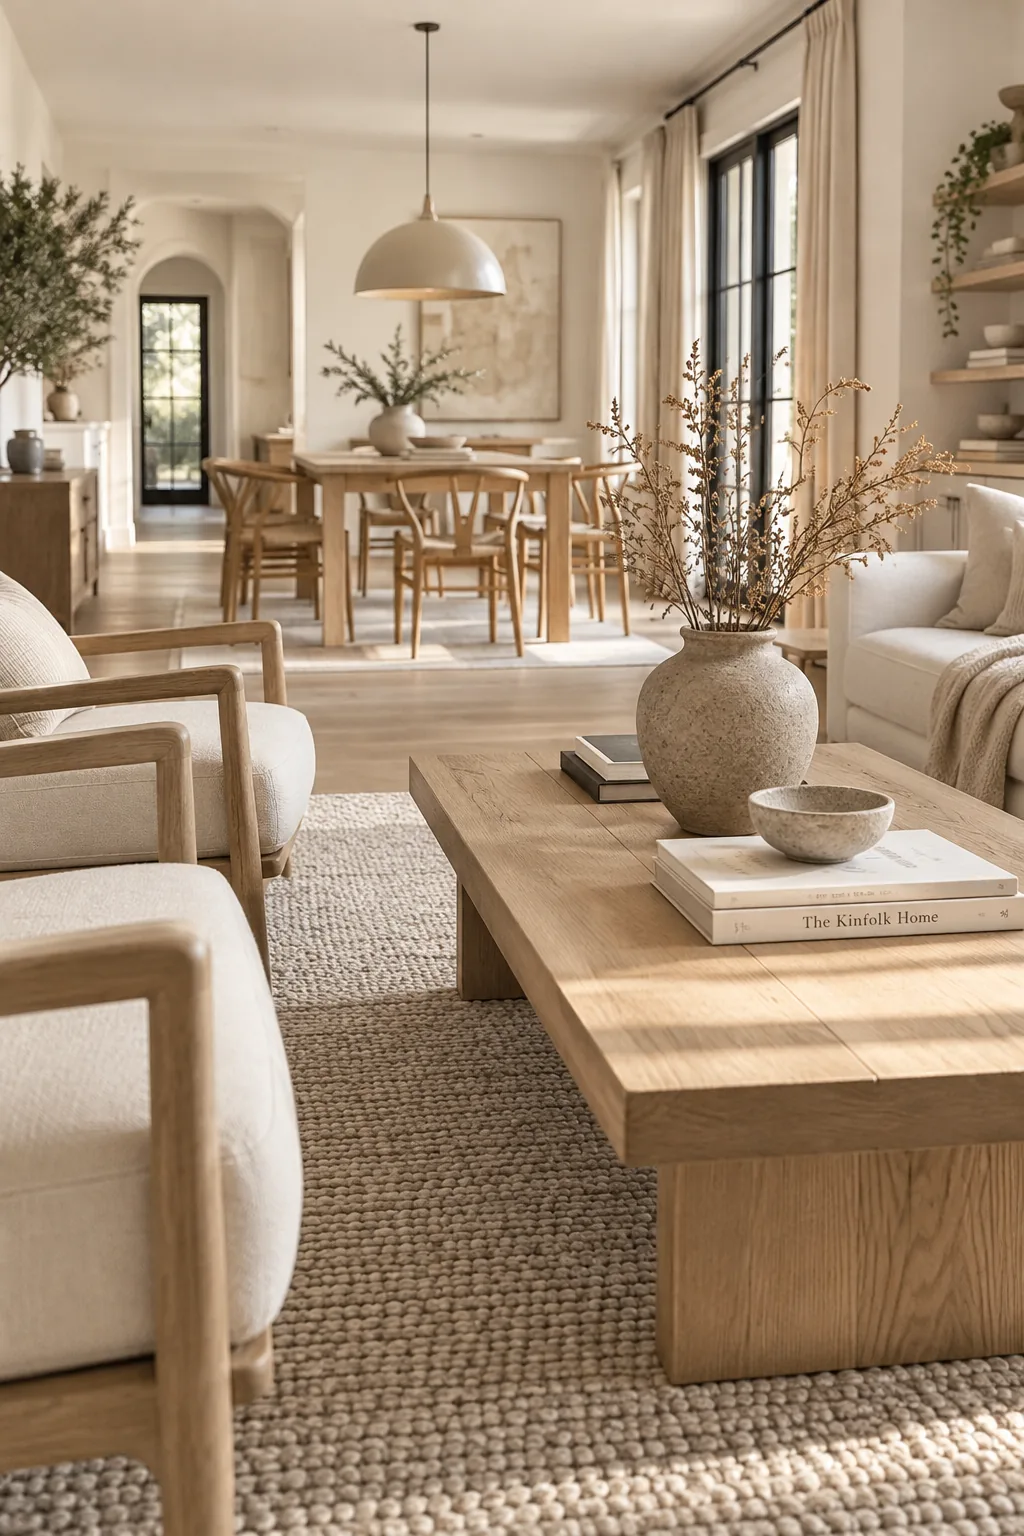
Matching the wood tones between your coffee table and your dining table pulls the whole floor plan together. You do not need to buy a matching set, but keeping the wood finishes in the same warm or cool family prevents the room from feeling chaotic. A light oak dining table looks incredibly cohesive next to a living room featuring white oak accent chairs.
It is the easiest way to make thrifted furniture look like it belongs together.
5. Drop a Statement Light
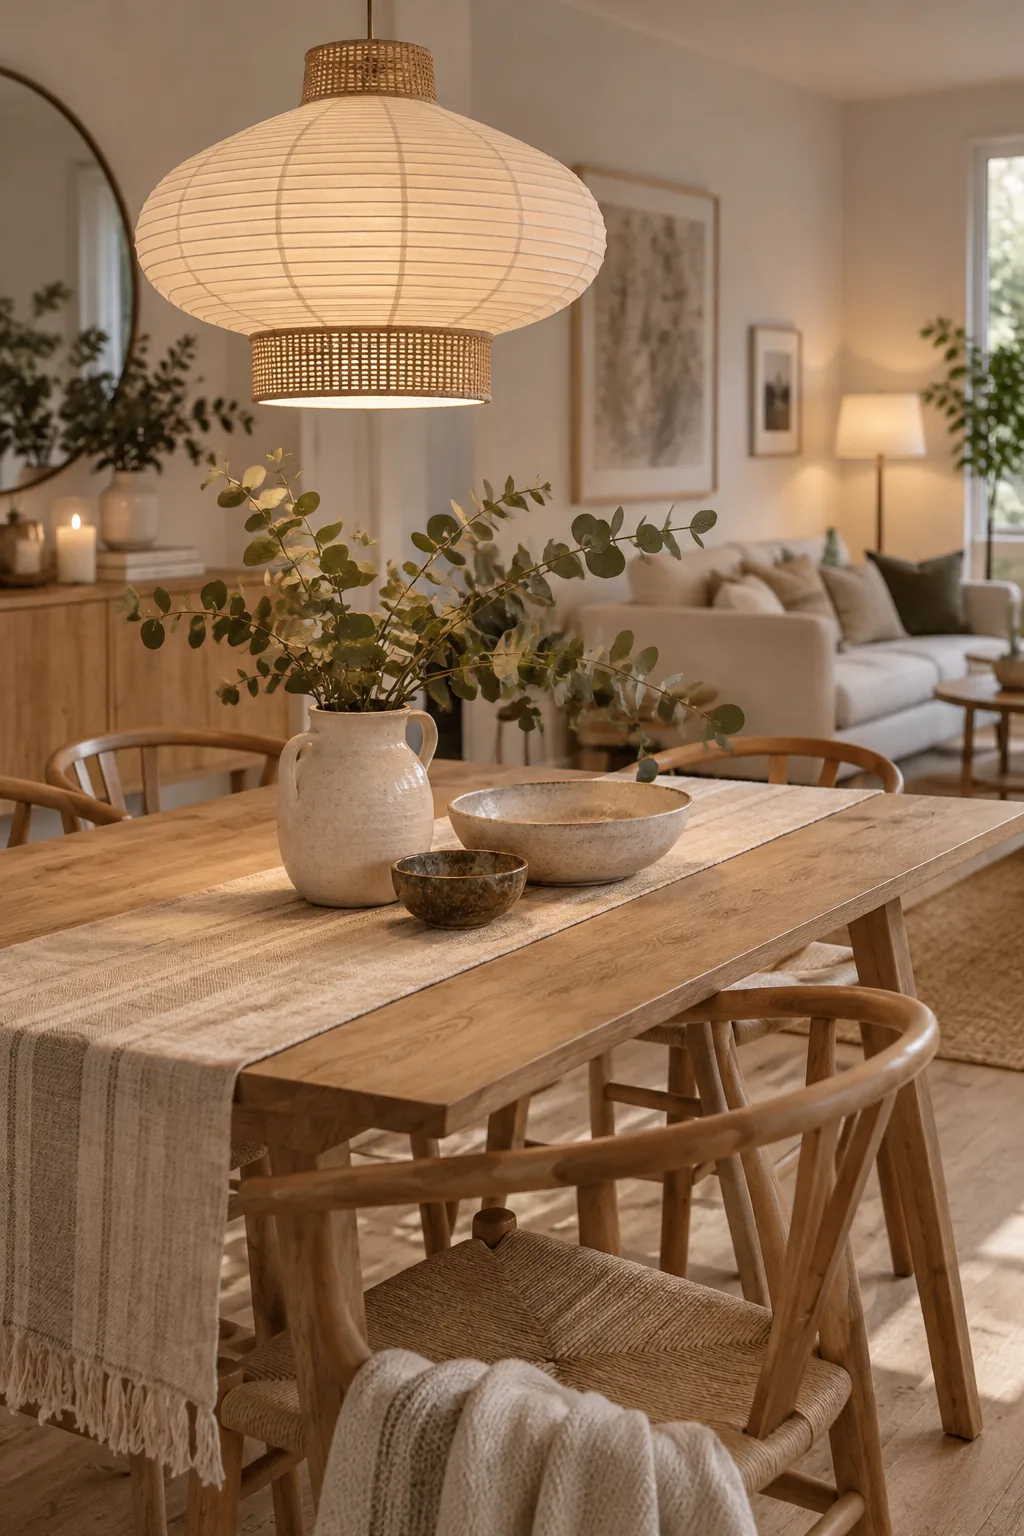
A standard dining chandelier should hang exactly 30 to 36 inches above your table. Dropping a statement light fixture right over the dining area instantly carves out a room within a room. Keep the living room lighting softer with flush mounts and floor lamps so the dining chandelier remains the focal point.
You can easily swag a light fixture over on a chain if your ceiling box is not perfectly centered.
6. Use Round Tables
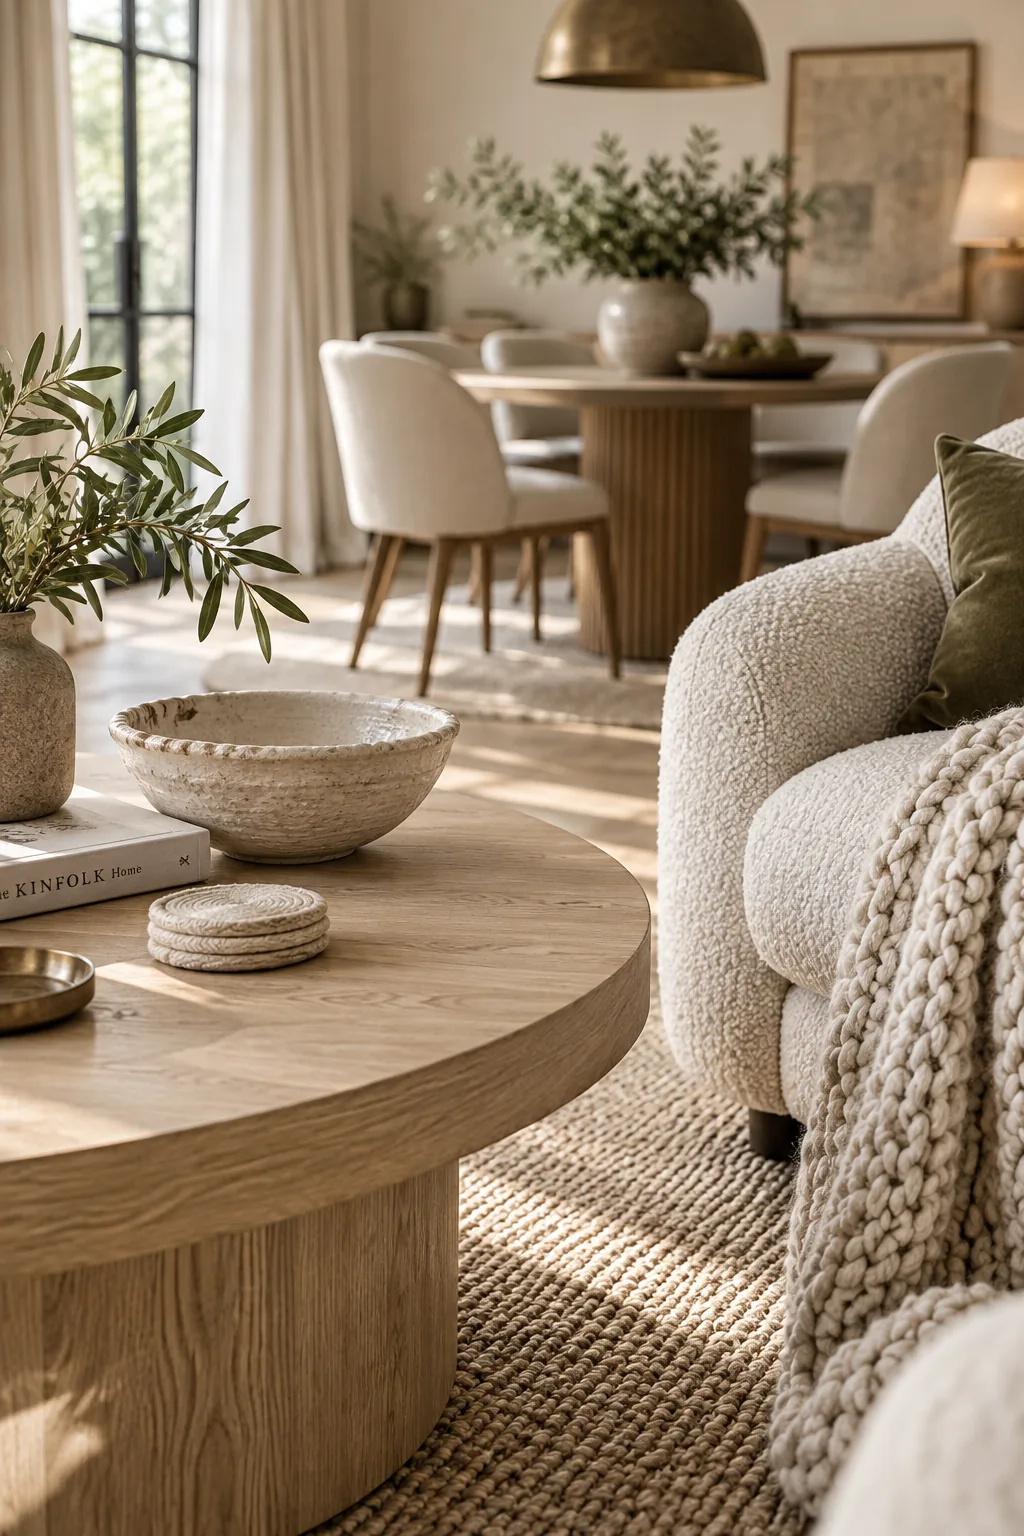
Long, narrow rooms almost always force you to push all your furniture against the walls. Break this bowling alley effect by pulling your living room seating toward the center and grouping it tightly around a round coffee table. Use a round dining table at the opposite end of the room to soften the harsh corners of the space. The curved edges make it significantly easier to walk around the furniture in a tight layout.
7. Hang Oversized Art
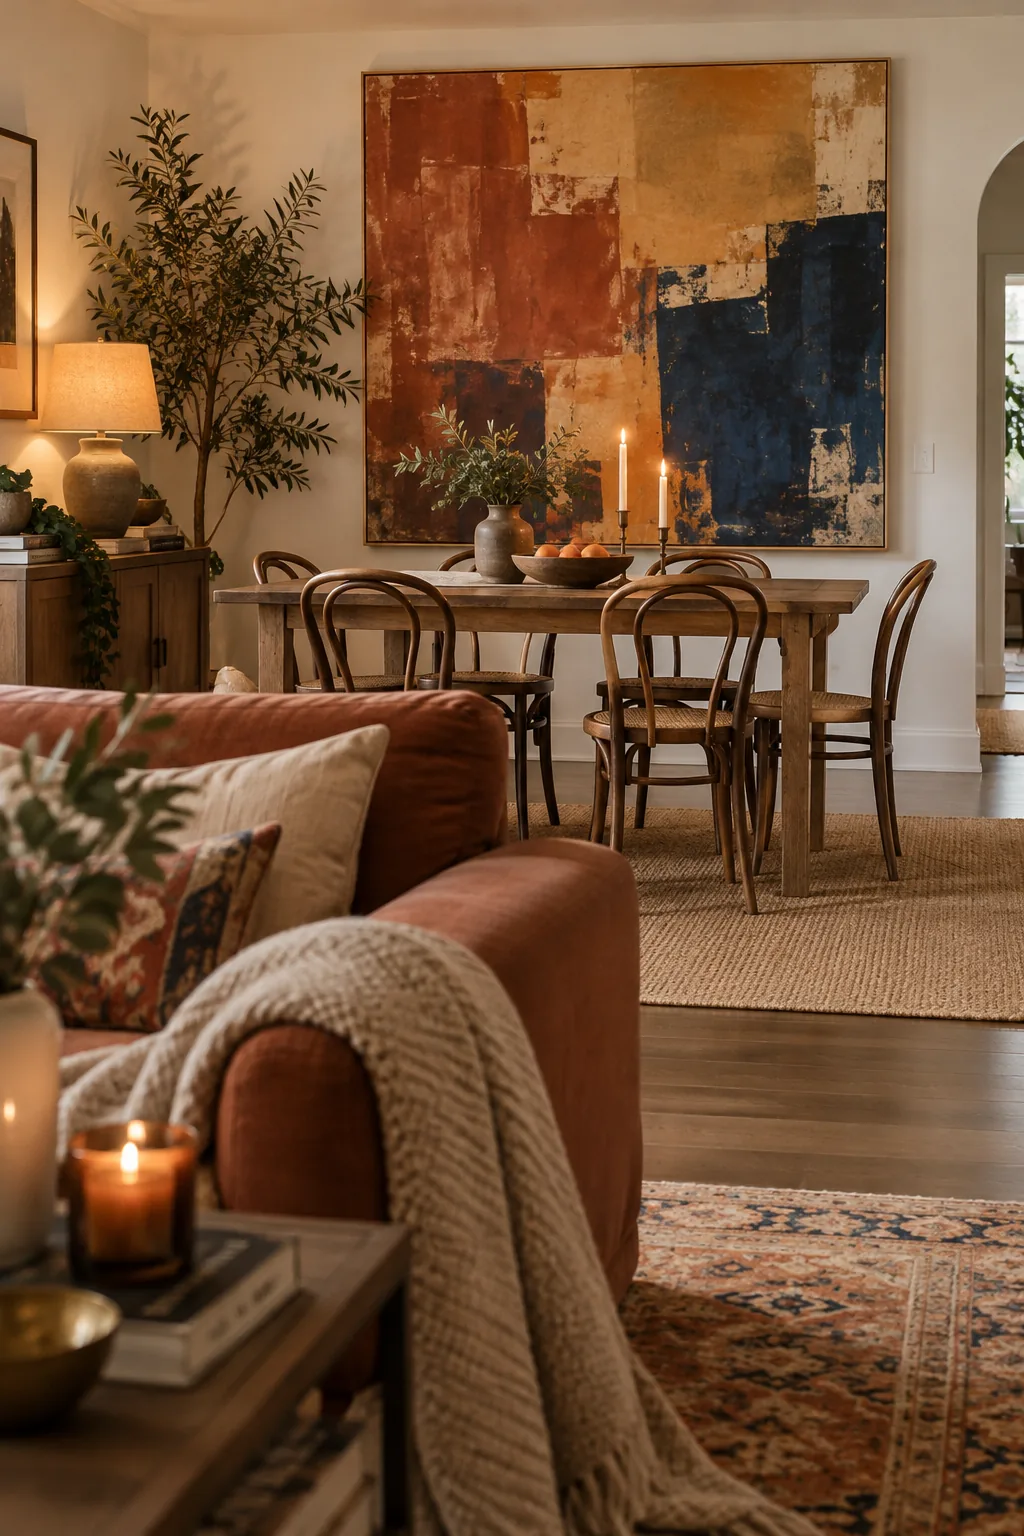
I always struggle with blank walls in open concepts, so I rely on oversized art to do the heavy lifting. Hanging one massive canvas painting in the dining area gives that zone its own distinct personality while keeping the overall space uncluttered.
8. Paint an Accent Wall
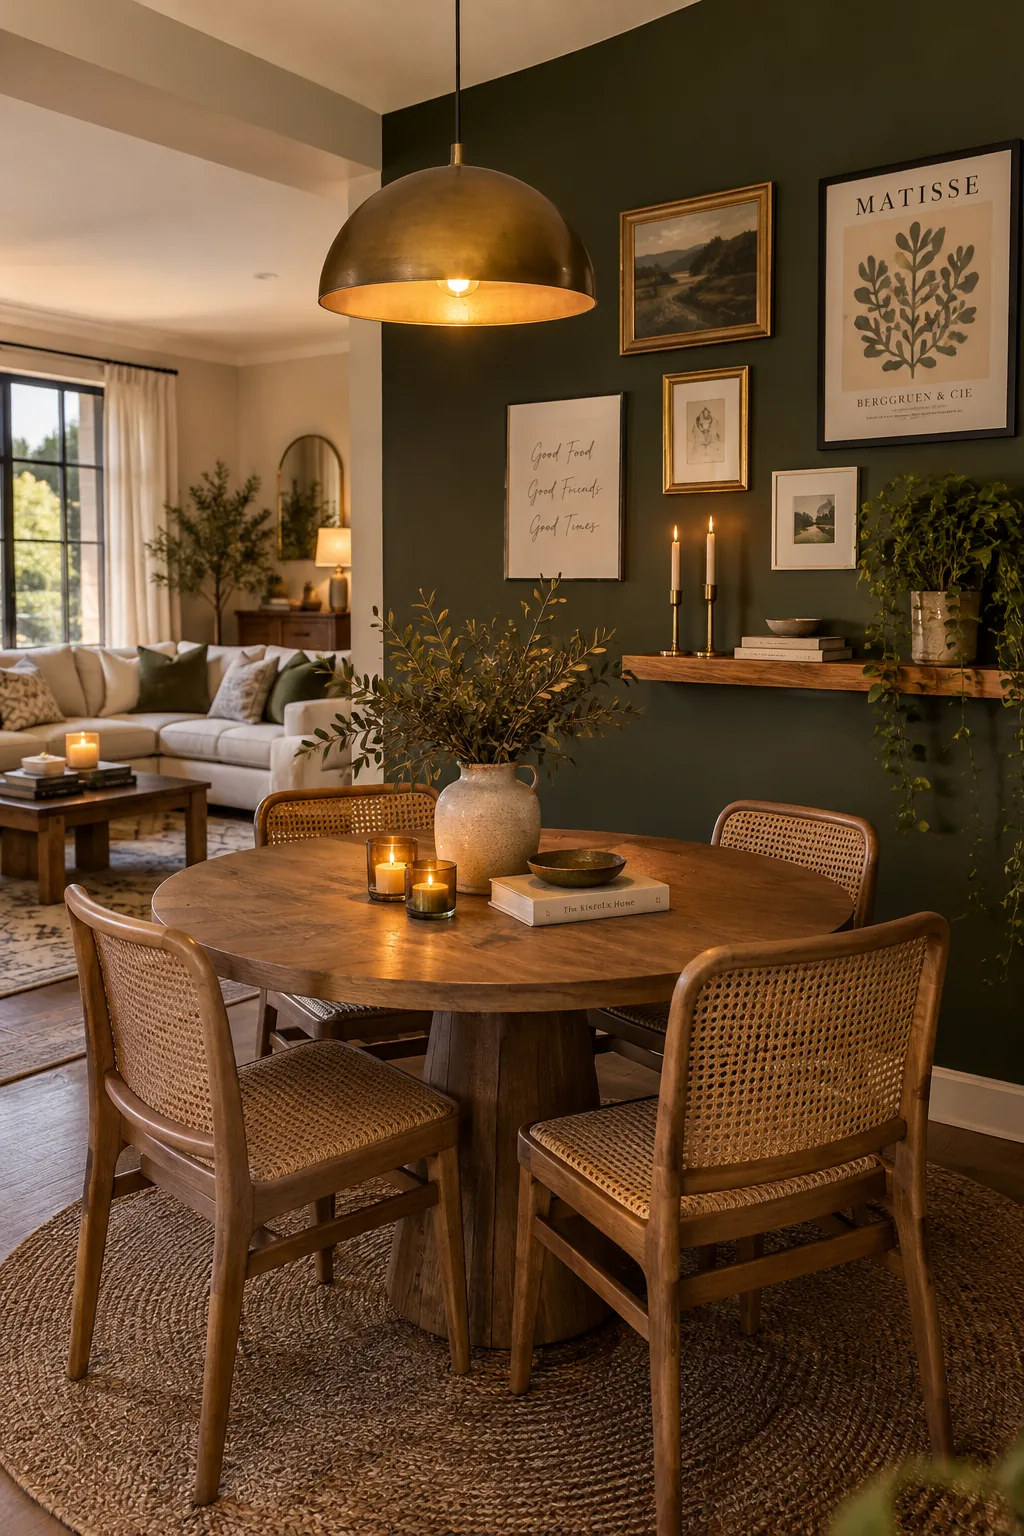
A cozy, intimate vibe naturally forms when you paint an accent wall behind the dining table.
Coating just that one wall in a deep, moody color like forest green or charcoal separates the eating space from the brighter living area. It provides a stunning backdrop for a gallery wall or a simple floating shelf.
9. Leave Clear Walkways
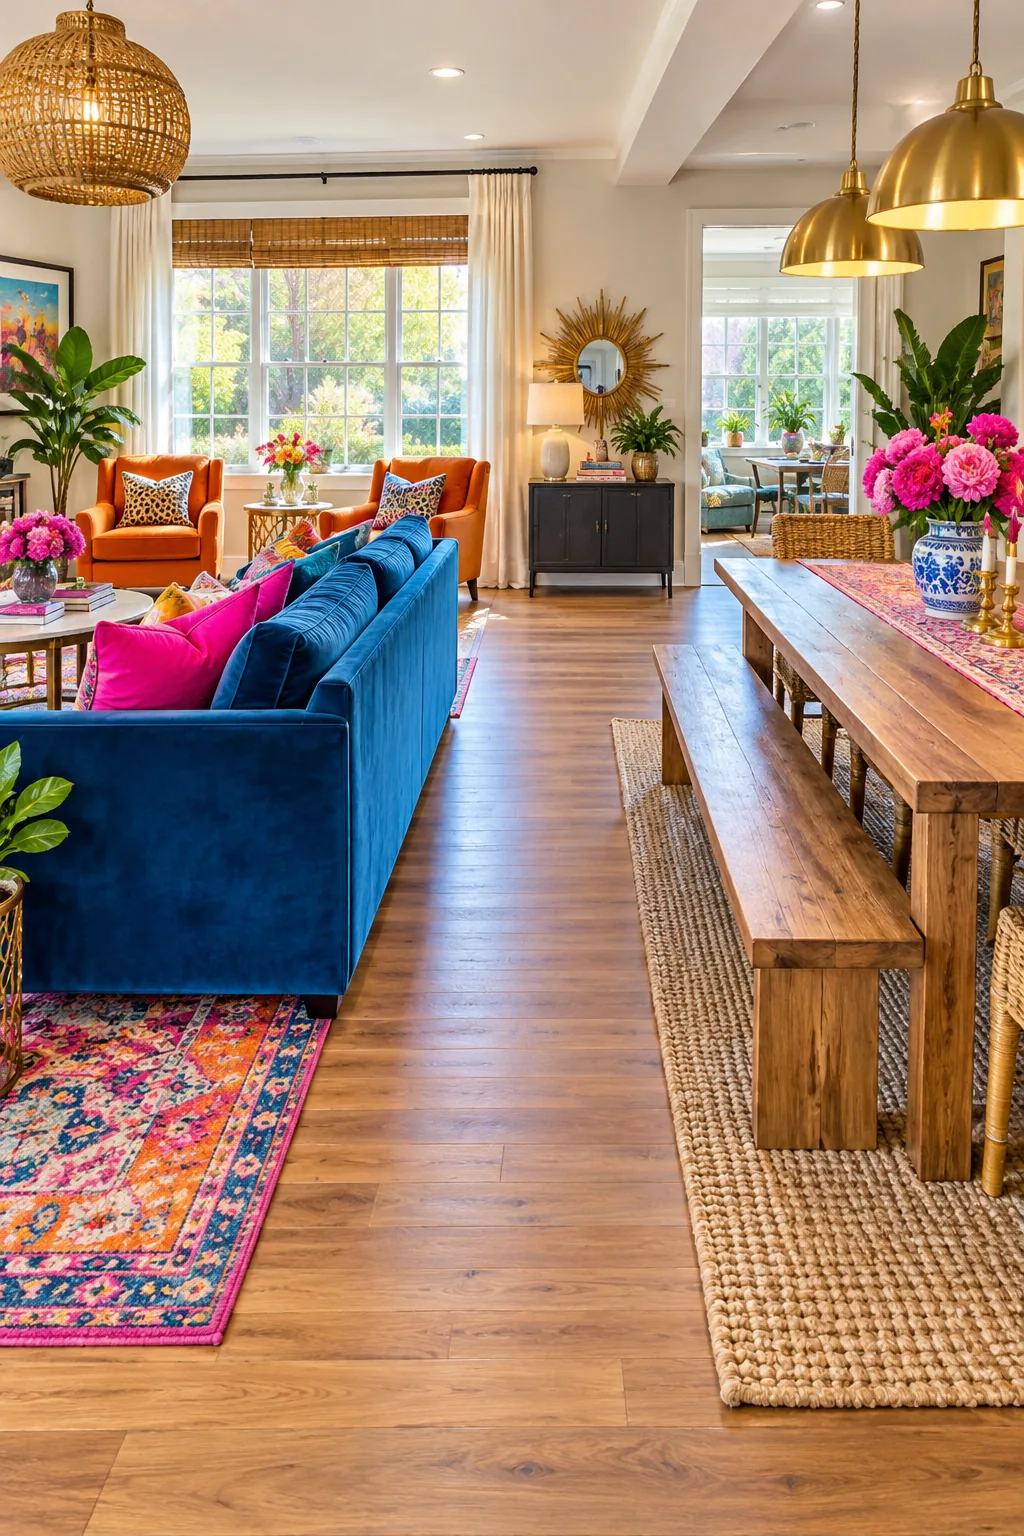
Leaving exactly 36 inches of clearance between your sofa and your dining chairs is the golden rule of open layouts. This invisible walkway acts as a corridor that lets traffic flow smoothly without anyone bumping into furniture. If you are working with a really tight footprint, swap traditional dining chairs for a backless bench on the side facing the living room.
10. Unify with Curtains
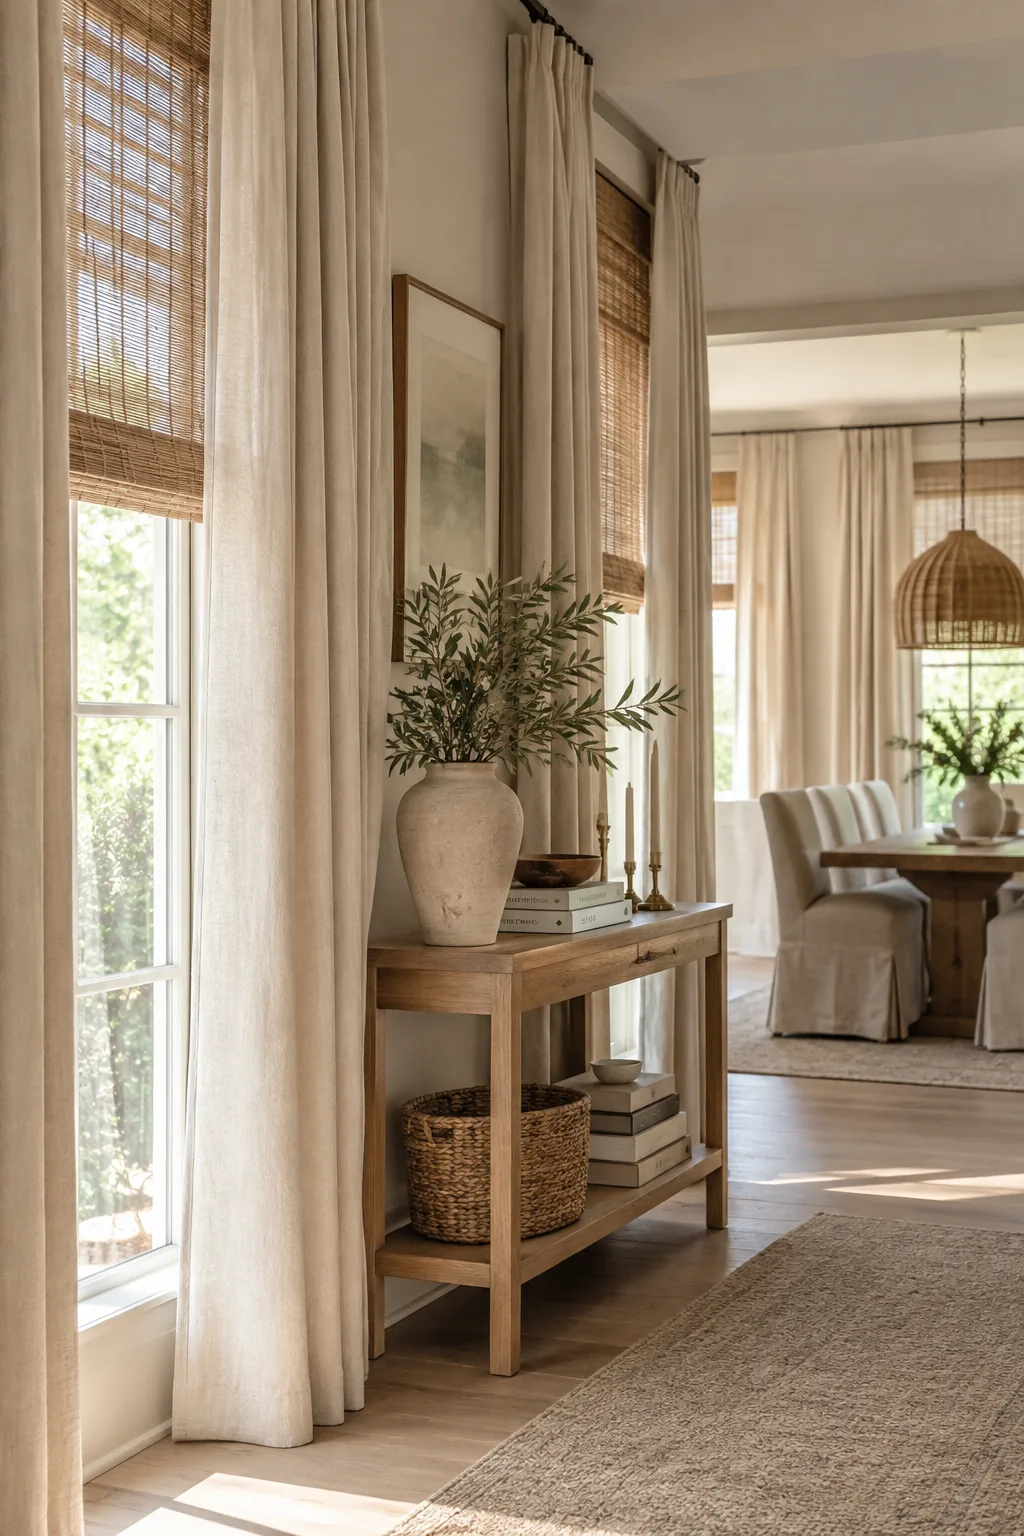
Using the same window treatments across the entire space creates a seamless, custom look. Hanging matching linen drapery panels from the living room all the way through the dining room ties the two functions together beautifully. Install the curtain rods high and wide to make the ceilings feel taller.
Bamboo shades layered under the curtains add a nice touch of natural texture to both zones.
11. Create Two Focal Points
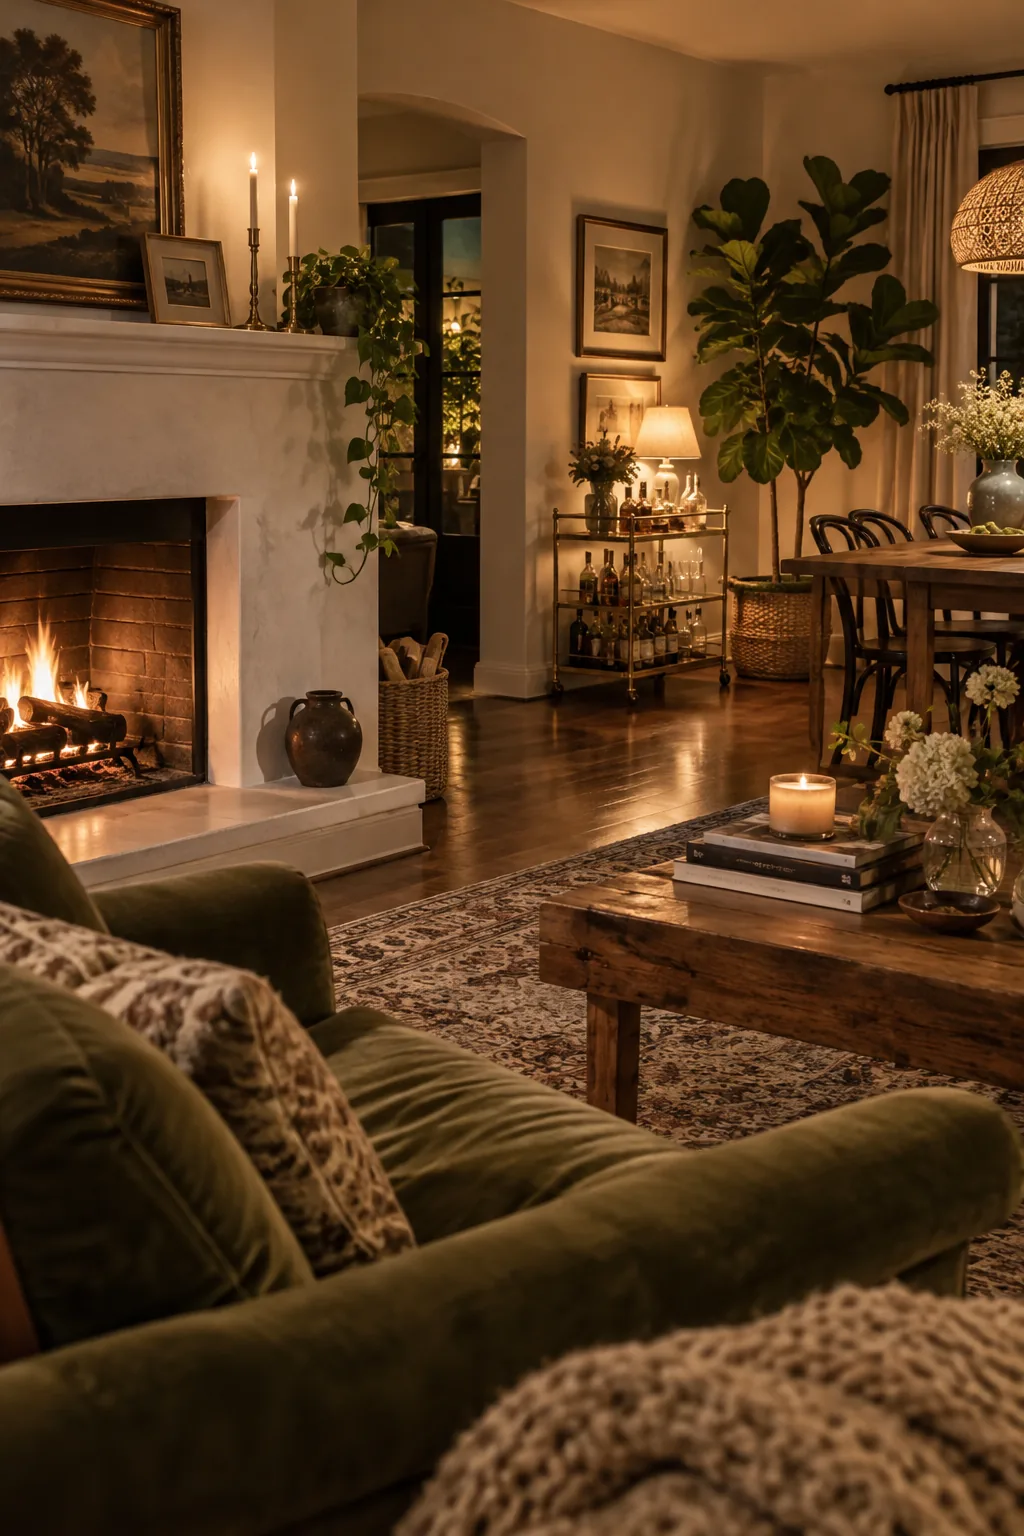
Two distinct focal points are absolutely necessary in a shared room.
The living area usually focuses on a fireplace or a television, while the dining area needs its own anchor. A striking bar cart or a tall indoor tree placed in the dining corner gives the eye somewhere to land.
12. Add an Open Bookcase
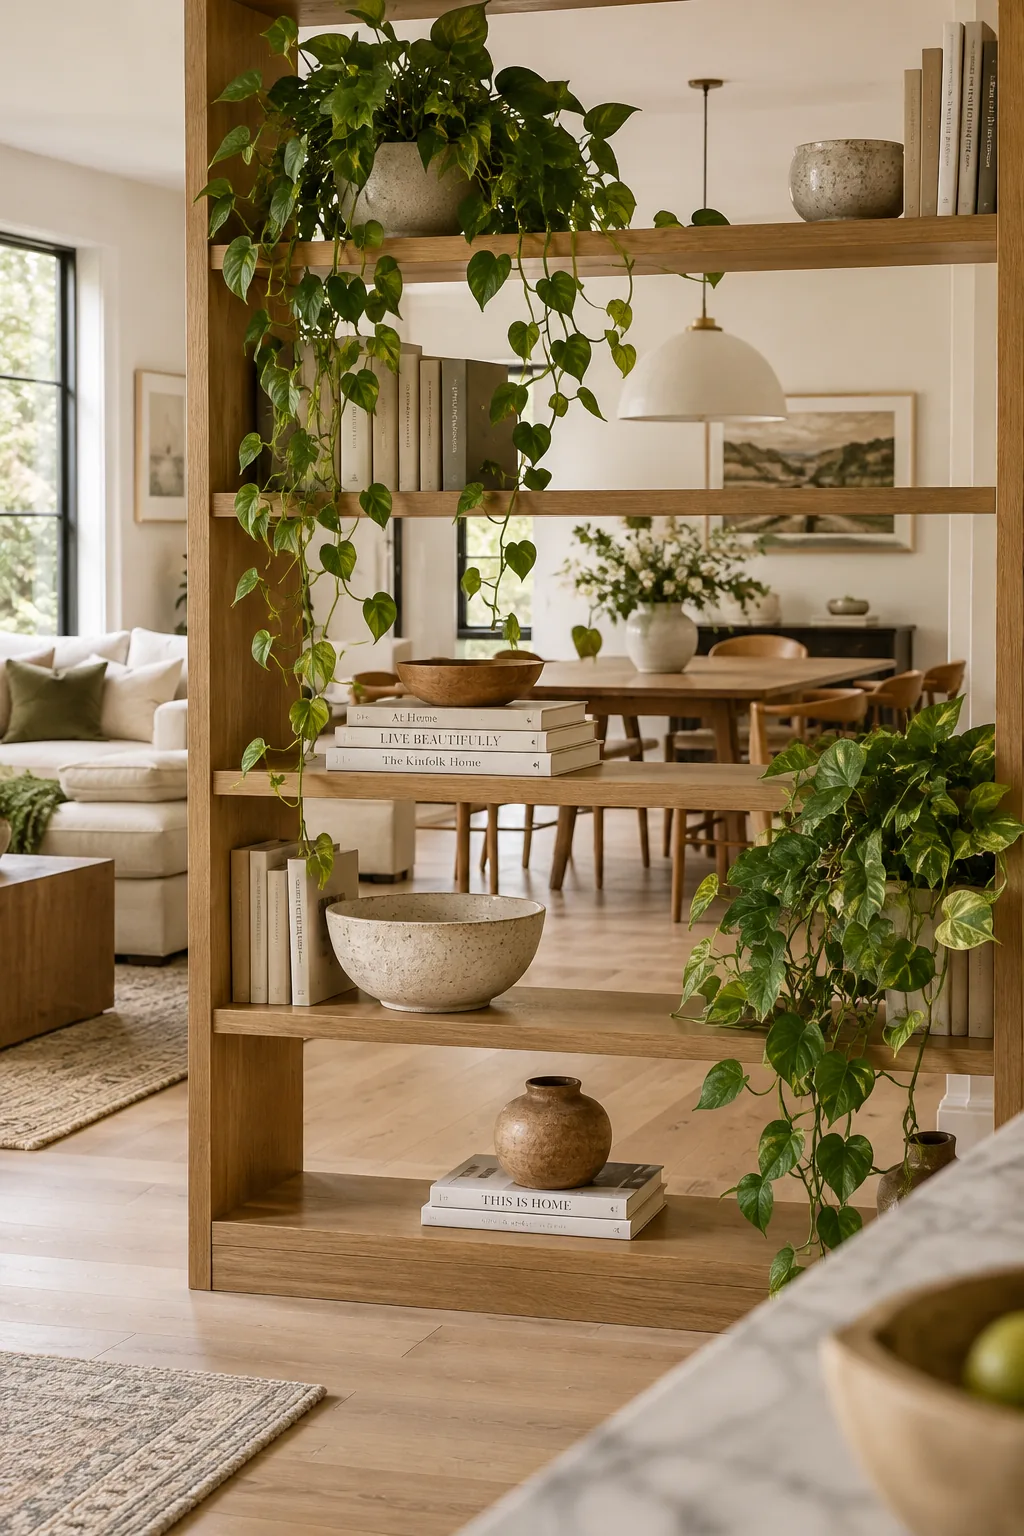
My absolute favorite trick is using a low bookshelf as a room divider.
You just place an open-back wood bookcase perpendicular to the wall between the two zones. Fill the shelves with a mix of trailing plants, books, and decorative bowls so it looks styled from both the sofa and the table.
Why it works: It offers physical separation and extra storage while still letting conversation flow between the rooms.