
Just because your home is cozy doesn’t mean you have to skimp on style or comfort. With a few innovative design solutions, your compact living area can become a gorgeous and practical retreat.
1. Mirrors as Design Features

Incorporate mirrors into your design to reflect light and enlarge the space. I’ve used this technique countless times to introduce depth and brightness to smaller rooms.
2. Elevate with Loft Conversions

Turning your overhead area into a loft, whether for sleep or storage, can free up valuable floor space for other activities. In my design experience, lofts are game-changers, blending practicality with an undeniable allure. If you need more inspiration, check out these clever pole barn storage ideas for your home.
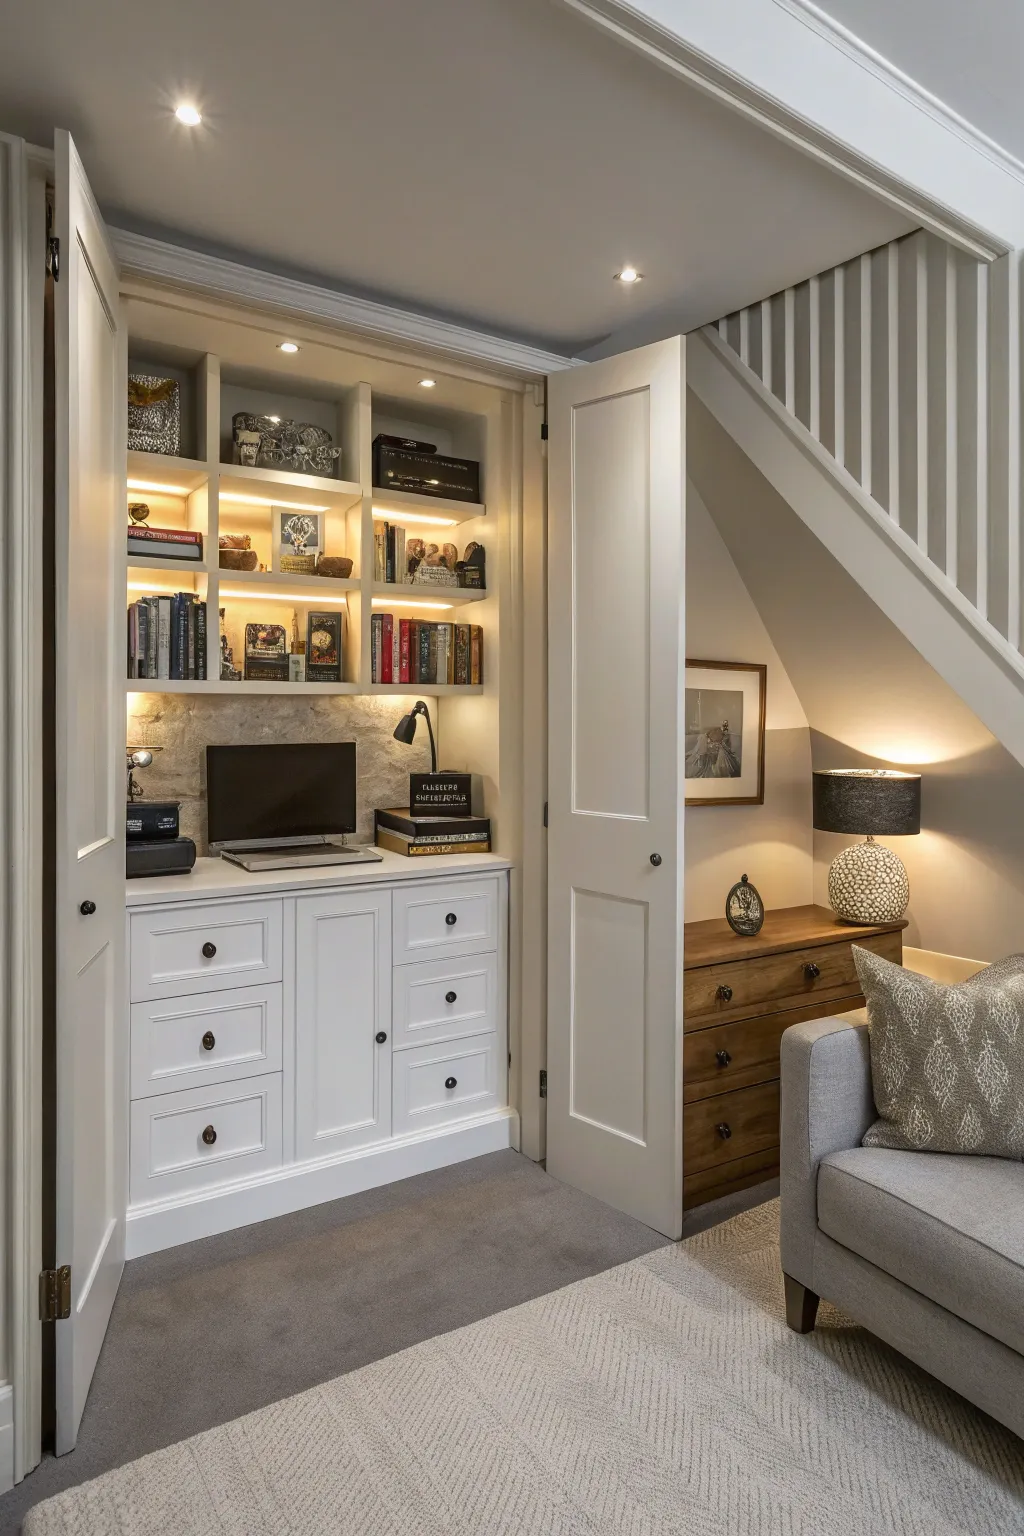
3. Unlock Under-Stair Potential

Utilize the space under your stairs for storage or a miniature library. In my designs, this has been the perfect spot for concealed storage or displaying a collection of books. Explore these ideas to transform the wall under your stairs for more inspiration.
4. Green Indoor Retreats

Add indoor plants to bring vibrancy into a small home. Even in the tightest areas, plants can create a refreshing mood, which I often suggest. Explore these beautiful decoration ideas featuring indoor plants to transform your space.
5. Efficient Kitchen Designs

Design a compact kitchen with layouts and appliances that save space. I’ve seen how these designs can turn even the smallest kitchen into a culinary haven. Be sure to explore the best tiny house sink options to maximize your counter area.
6. Cultivate a Cozy Retreat

Transform an odd nook into a reading corner or study. I’ve seen this addition convert overlooked areas into beloved spots for winding down or focusing.
7. Small Porch, Big Charm

Even a small porch can become an inviting entrance with the right seating and décor. I’ve seen tiny porches become welcoming with just a few thoughtful additions. Explore these unique ideas for small porches to boost your home’s welcome.
8. Open Concept Layout

By unifying the kitchen, eating, and living spaces, a flowing layout improves movement and makes the area feel more expansive. I value how this arrangement fosters socializing and connection.
9. Versatile Furniture Choices

Select furniture that pulls double duty, such as a sleeper sofa or a storage coffee table. In my experience, these items become the foundation of any well-organized, small-scale design. You can elevate the look of your storage coffee table with fresh decorative tray ideas.
10. Maximize Vertical Dimensions

Affix shelving or storage systems on walls to take full advantage of your vertical space. In my projects, it’s always been a clever approach to maintaining clear floors and an organized setting. Explore our top ideas for laundry room shelving to get started.
11. Open Shelving in Kitchens

Choose open shelving in the kitchen to maintain a light and airy feel. It not only provides storage but also allows you to show off your beautiful kitchenware, which I love. You can also explore stylish corner open shelving ideas to maximize your layout.
12. Bunk Bed Solutions

Opt for bunk beds in children’s rooms to maximize playtime and storage. They’ve been a great solution for space-conscious families in many projects. Explore our chic built-in bunk bed designs to optimize your layout.
13. Space-Saving Sliding Doors

Opt for sliding doors to preserve floor area and maintain an open impression. I’ve found this especially useful in small bedrooms and bathrooms.
14. Foldaway Table Solutions

A foldaway table can be put away when not needed, freeing up area for other uses. I’ve found this especially useful in kitchens and dining rooms.
15. Hidden Storage Features

Consider making hidden storage in walls or floors for a clutter-free home. This method is a favorite of mine for maintaining a sleek and tidy aesthetic. You can explore our top ideas for efficient hidden storage to maximize your space.