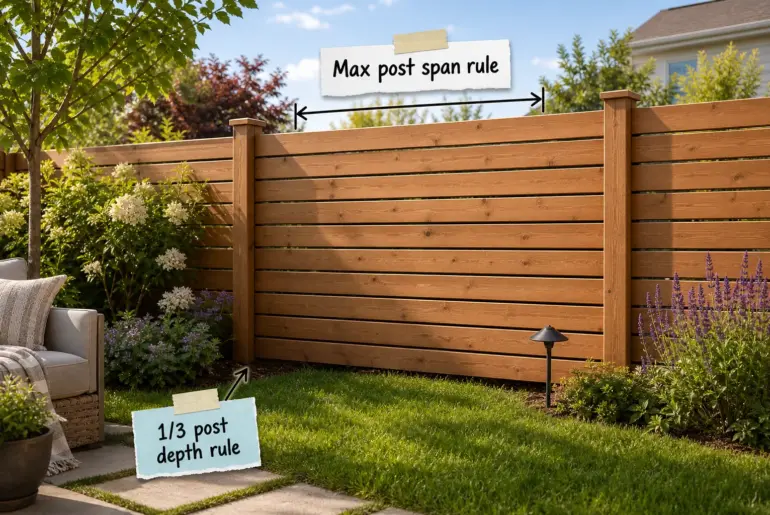
Design AnatomyHorizontal Privacy Fence: The Complete Build & Spacing Guide Building a secure, modern horizontal cedar fence requires precise planning, so we have compiled the complete fence build guide and exact spacing measurements you need. You will be able to calculate your exact material needs and space your posts and slats correctly for a durable result. The 1/3 Post Depth Rule Structural stability relies entirely on the 1/3 post depth rule, which dictates that one-third…

EMMA NORDSTROM
Emma transforms spaces through expertly curated decorative elements that tell a personal story. Her keen eye for arranging artwork, selecting statement pieces, and layering textiles creates rooms with depth and character. She excels at finding the perfect balance between minimalism and warmth, ensuring every decorative choice enhances the overall atmosphere without overwhelming the space.
- Seasonal Decor
- Decoration & Lighting
- Wall Design
- Table Decor
Articles by EMMA NORDSTROM – Page 12
Design AnatomyThe Natural Family Photo: Wardrobe and Posing Guide Welcome to your complete Wardrobe and Posing Guide, meticulously designed to help you style a cohesive, non-matching family palette and direct natural, candid-looking interactions. Skip the stiff, uncomfortable outfits and use these exact steps to coordinate rich textures, build visual triangles, and reliably prompt genuine laughs. Start With One Anchor Color Establish your foundation by selecting one anchor color for the largest outfit, which is usually…
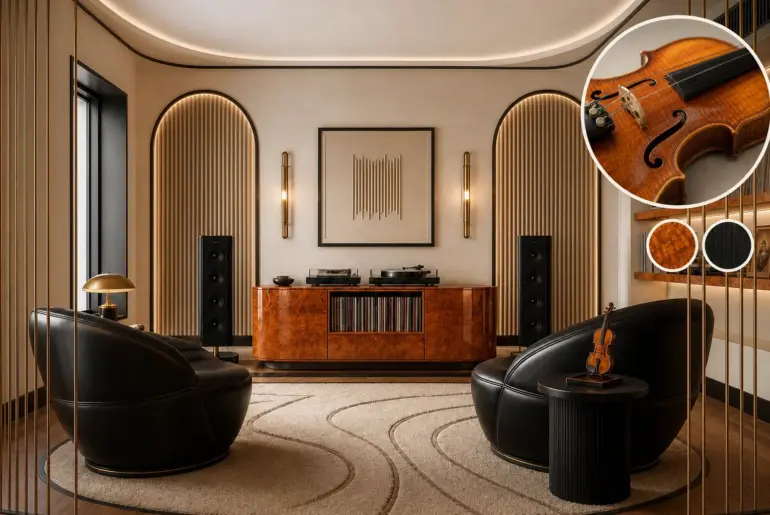
From Object to RoomThis Wooden Violin Became a Music RoomA miniature wooden violin provides the perfect blueprint for an audiophile music room. By translating taut strings and glowing amber varnish into architectural details, you can balance rigid structural tension against warm, resonant curves to create a serene, acoustically optimized listening space. Framing the acoustic envelope Wenge inlays trace the panels like the violin's purfling. Just as delicate double black lines trace the violin’s curved perimeter…
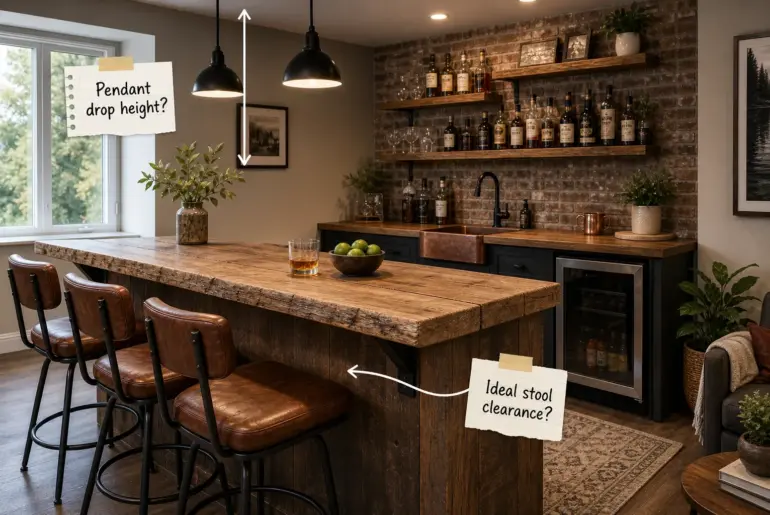
Design AnatomyRustic Basement Bar Layout Rules: The Complete Planning Guide Master your rustic basement bar design with this complete measurement and layout guide. You will be able to map out your exact structural dimensions, ergonomic stool clearances, and built-in appliance footprints with total confidence before construction begins. Sizing the Reclaimed Oak Slab A highly functional bar top requires a finished depth of 16 to 24 inches to easily accommodate tall drinks, large dining plates, and…
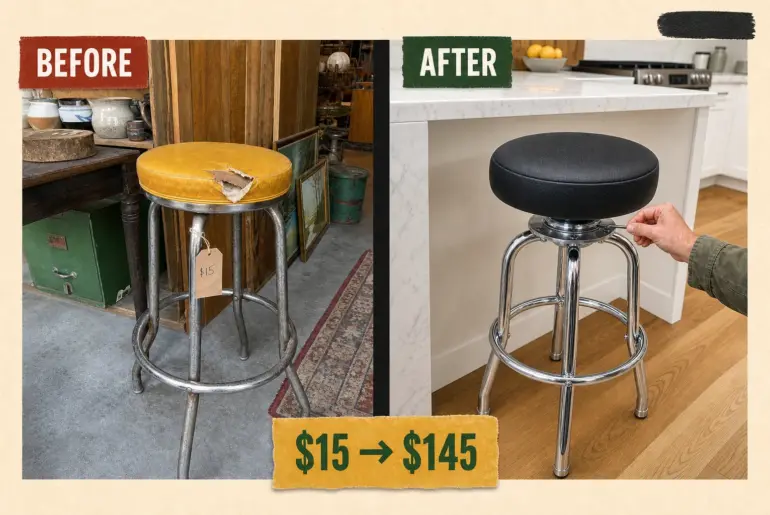
Thrift FlipVintage Bar Stool Makeover with Sleek Black Faux LeatherTucked between retro suitcases at an antique market, this 1970s bar stool had a solid base but a ruined seat. Replacing the cracked mustard vinyl with matte black faux leather transforms it into a sleek, modern accent piece. Step 1: Assess the Vintage Condition Separating components prevents accidental damage to the vintage frame. Tucked between a stack of retro suitcases and a wooden crate at an…
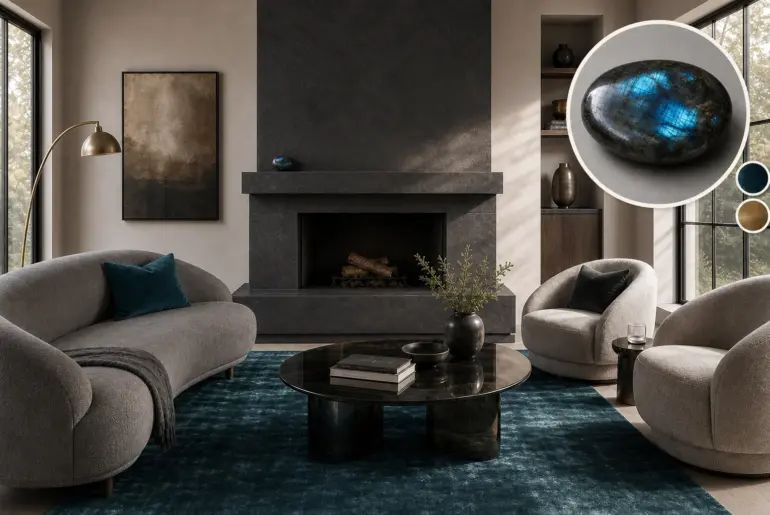
From Object to RoomThis Labradorite Stone Became a Living RoomA polished labradorite palm stone offers a masterclass in restrained drama, hiding brilliant flashes of color within a dark matrix. We translated this geological surprise into a modern living room that balances expansive quiet neutrals with sudden, concentrated moments of intense color and reflection. Grounding the Space in Charcoal Basalt The dark grounding matrix became a massive basalt hearth. Establishing a heavy, deep grey base anchors…
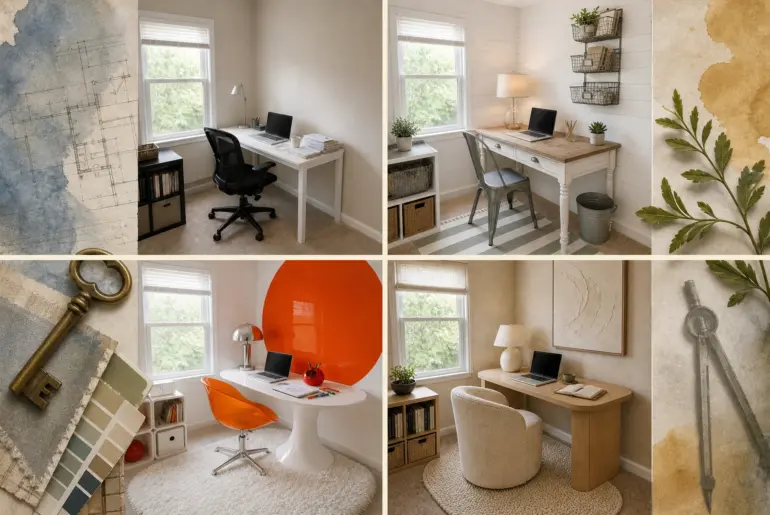
Same Room, New MoodOne Nook, 12 Iconic Era StylesWatch a single 8×10 foot home office corner travel through over a century of design history. These twelve distinct eras reveal how changing materials completely redefine the exact same workspace, providing a visual timeline checklist matching each era to its defining modern shopping ingredients. 1890s Victorian To establish an atmosphere of academic rigor, we applied dark plum damask wallpaper and hung heavy forest green velvet curtains. Swapping…
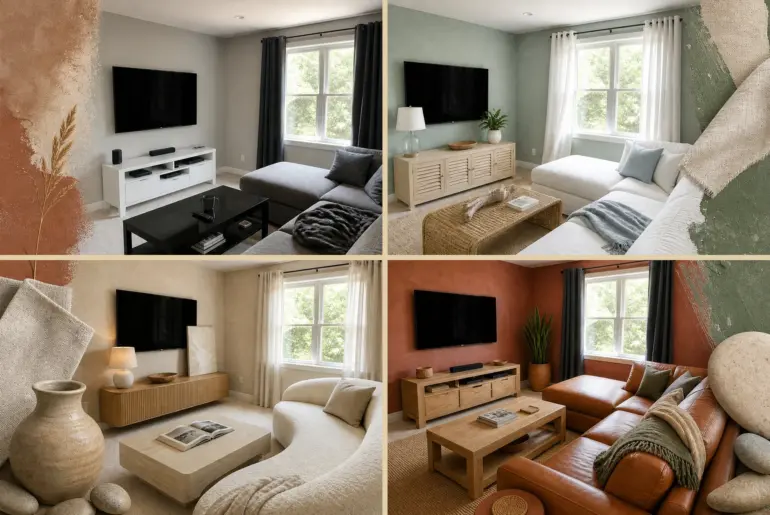
Same Room, New MoodOne Media Room, 7 Organic StylesTransform a generic media room into a tactile sanctuary by layering natural materials and earthy tones. While the television and window placements remain fixed, these seven approaches provide a complete material-mixing cheat sheet and shopping checklist to redefine your atmosphere. Organic Modern Swap your basic gray sectional for a curved ivory bouclé sofa to anchor this bright, refined aesthetic. We replaced the black glass table with a…
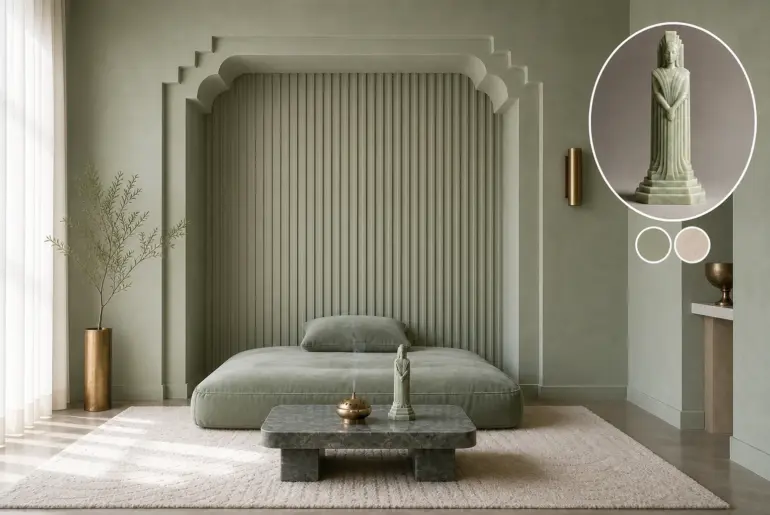
From Object to RoomThis Soapstone Goddess Became a Meditation NookTranslating a vintage soapstone goddess into a meditation nook requires balancing strict Art Deco geometry with enveloping, light-absorbing textures. This sanctuary relies on rhythmic vertical lines and strict symmetry for grounded elevation, softening the rigid architecture with matte finishes to prevent the space from feeling cold or monumental. Stepping Into the Sanctuary A three-tiered recessed archway echoes the sculpture's stepped pedestal. Translating the goddess’s tiered pedestal…
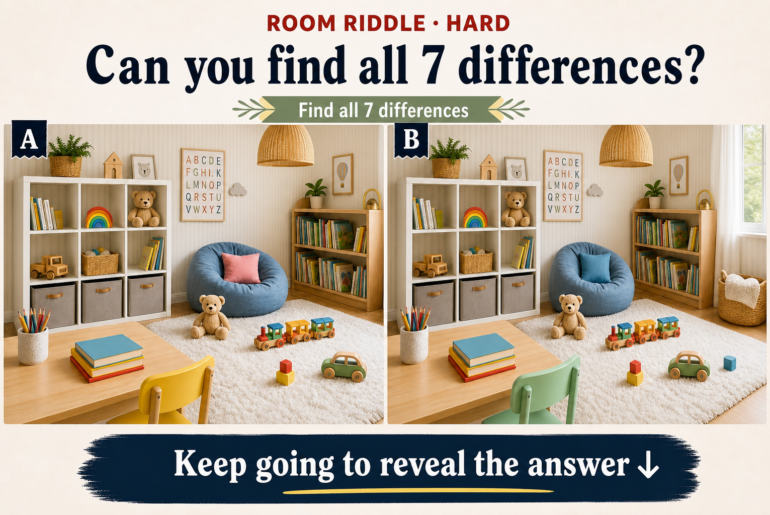
Room RiddleKids Room Organization Puzzle: Spot the 7 DifferencesExplore the design idea behind this room and see how its key details work together. Then follow the visual riddle to discover the answer in the full reveal. Mastering the Open Cubby System Fabric bins conceal clutter while keeping toys accessible. Utilizing grid shelving with a strategic mix of open display and concealed storage helps maintain visual calm in any busy playroom. Alternate solid fabric bins for…