
11+ Modern Home Sauna Room Ideas for Your Space
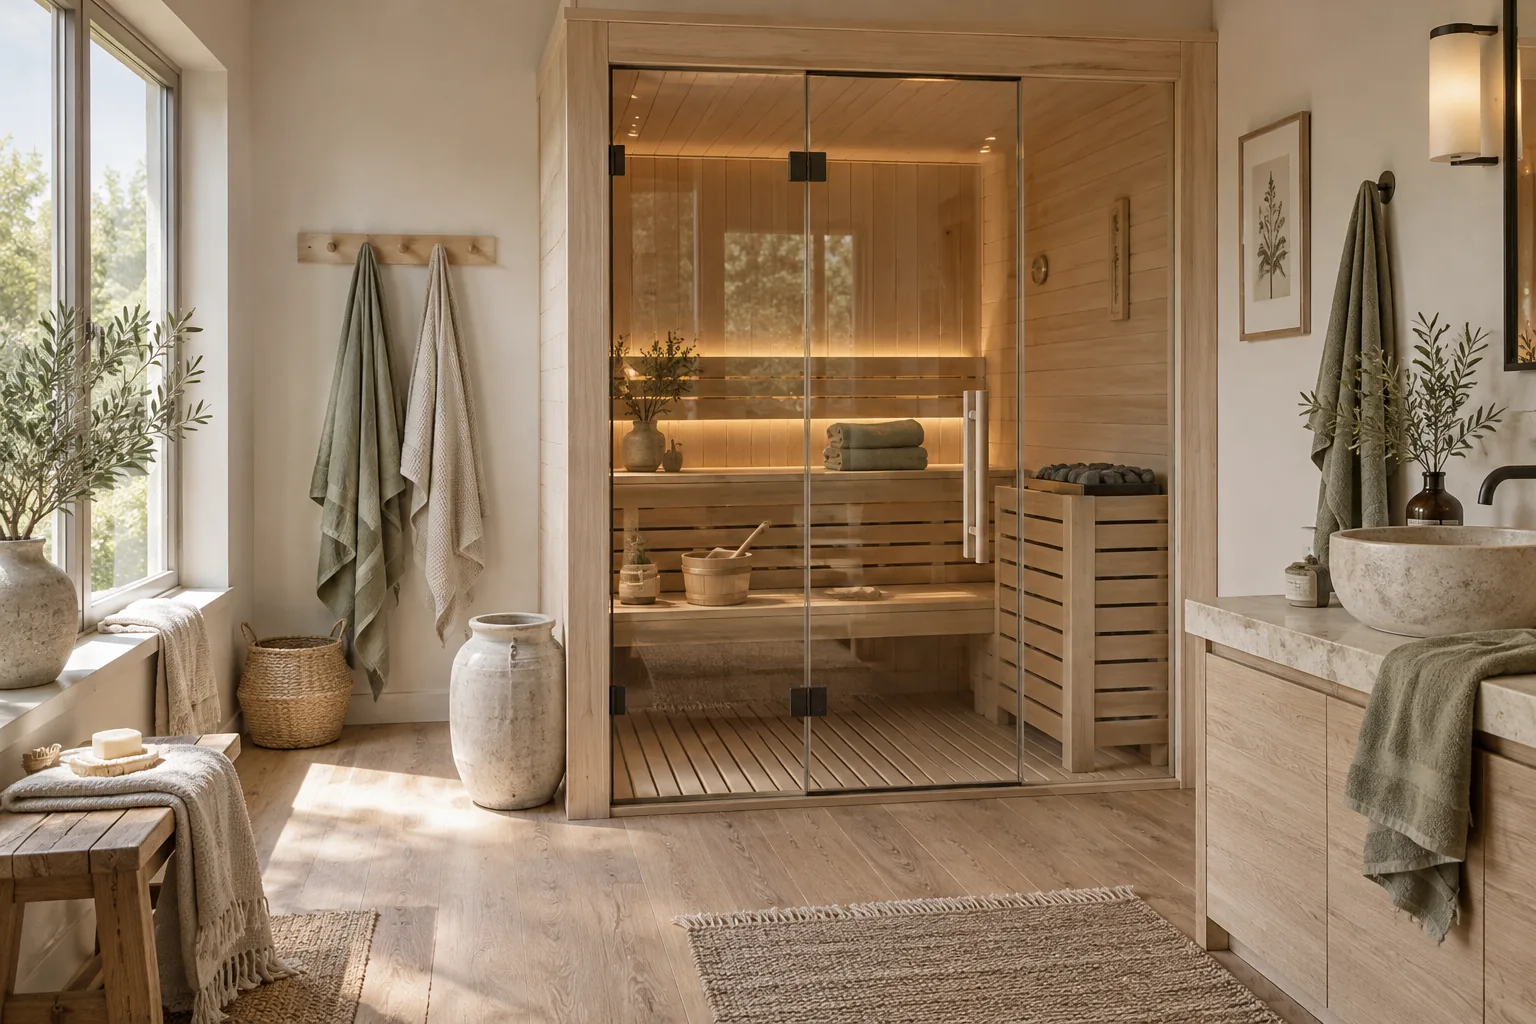
A dedicated sauna transforms an ordinary bathroom or unused basement corner into a daily retreat. I am sharing my favorite ways to design these spaces so they look completely custom and feel incredibly relaxing.
1. Frameless Glass Enclosures
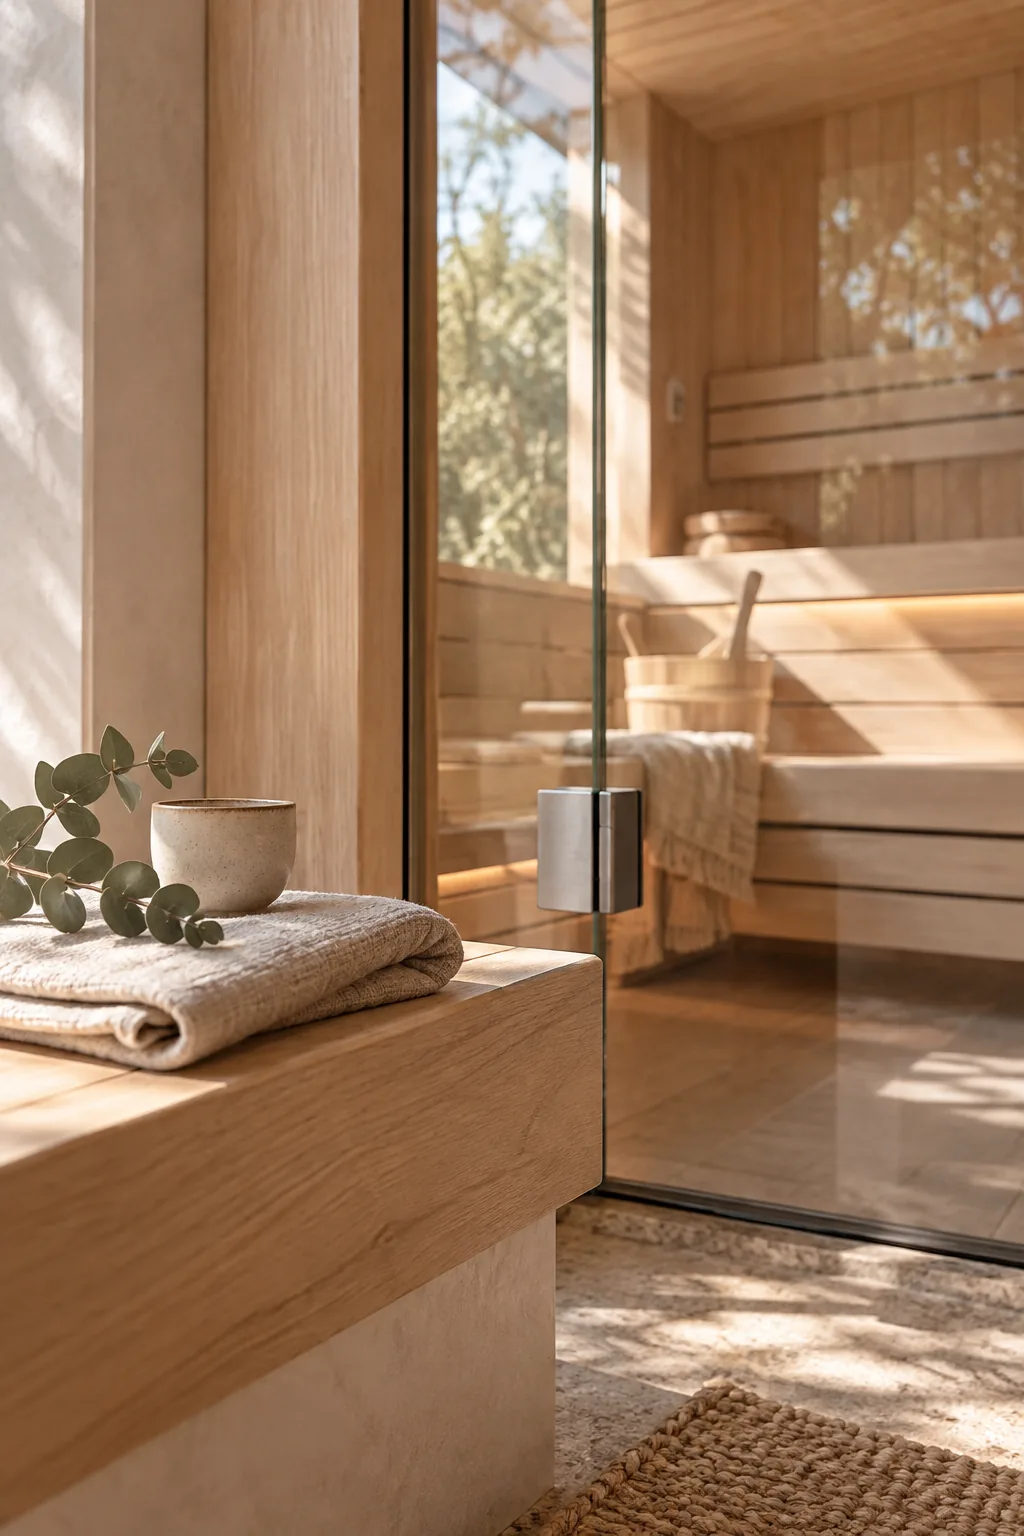
Install frameless glass doors to keep the room feeling open. This simple swap prevents the sauna from looking like a dark wooden box in the corner of your bathroom. The clear glass lets natural light flow right in.
Just make sure your contractor uses tempered glass rated for high heat.
2. Dark Thermally Modified Wood
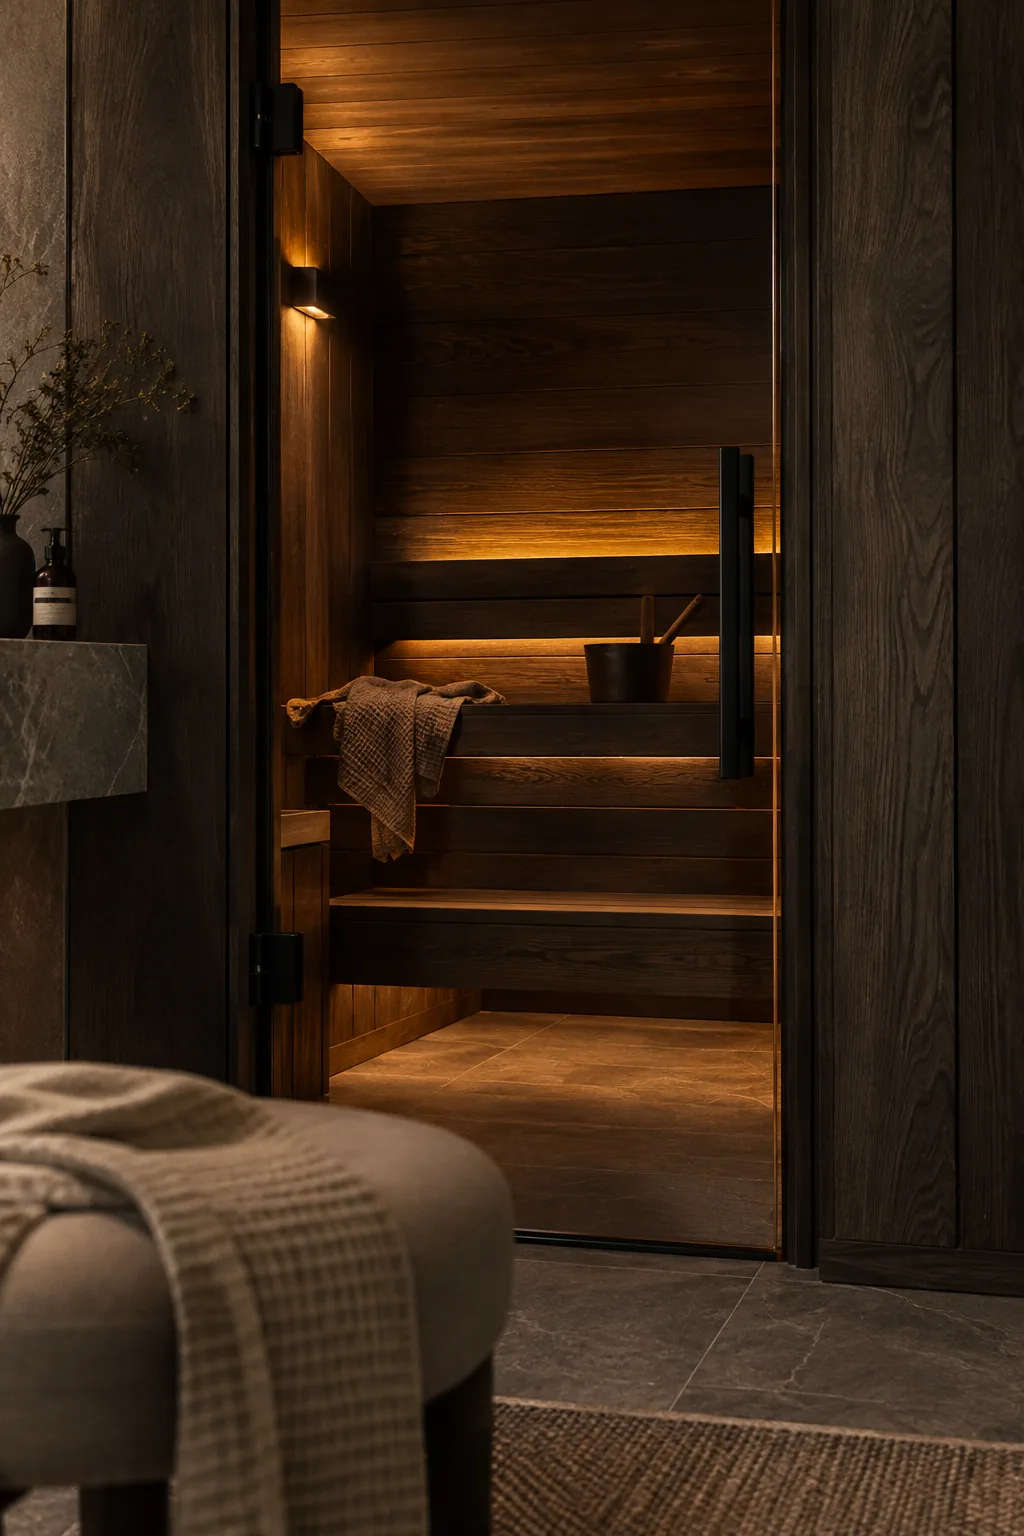
A moody, modern aesthetic comes to life when you use thermally modified ash wood instead of traditional light cedar. The rich, dark tones give the space a sophisticated edge that feels very high-end. I love pairing this dark wood with matte black hardware on the door hinges and handles. It completely changes the vibe from a standard gym sauna to a luxury boutique hotel spa. You can even run the same dark wood along the exterior wall to integrate it seamlessly into your bathroom.
3. Hidden Under-Bench Lighting
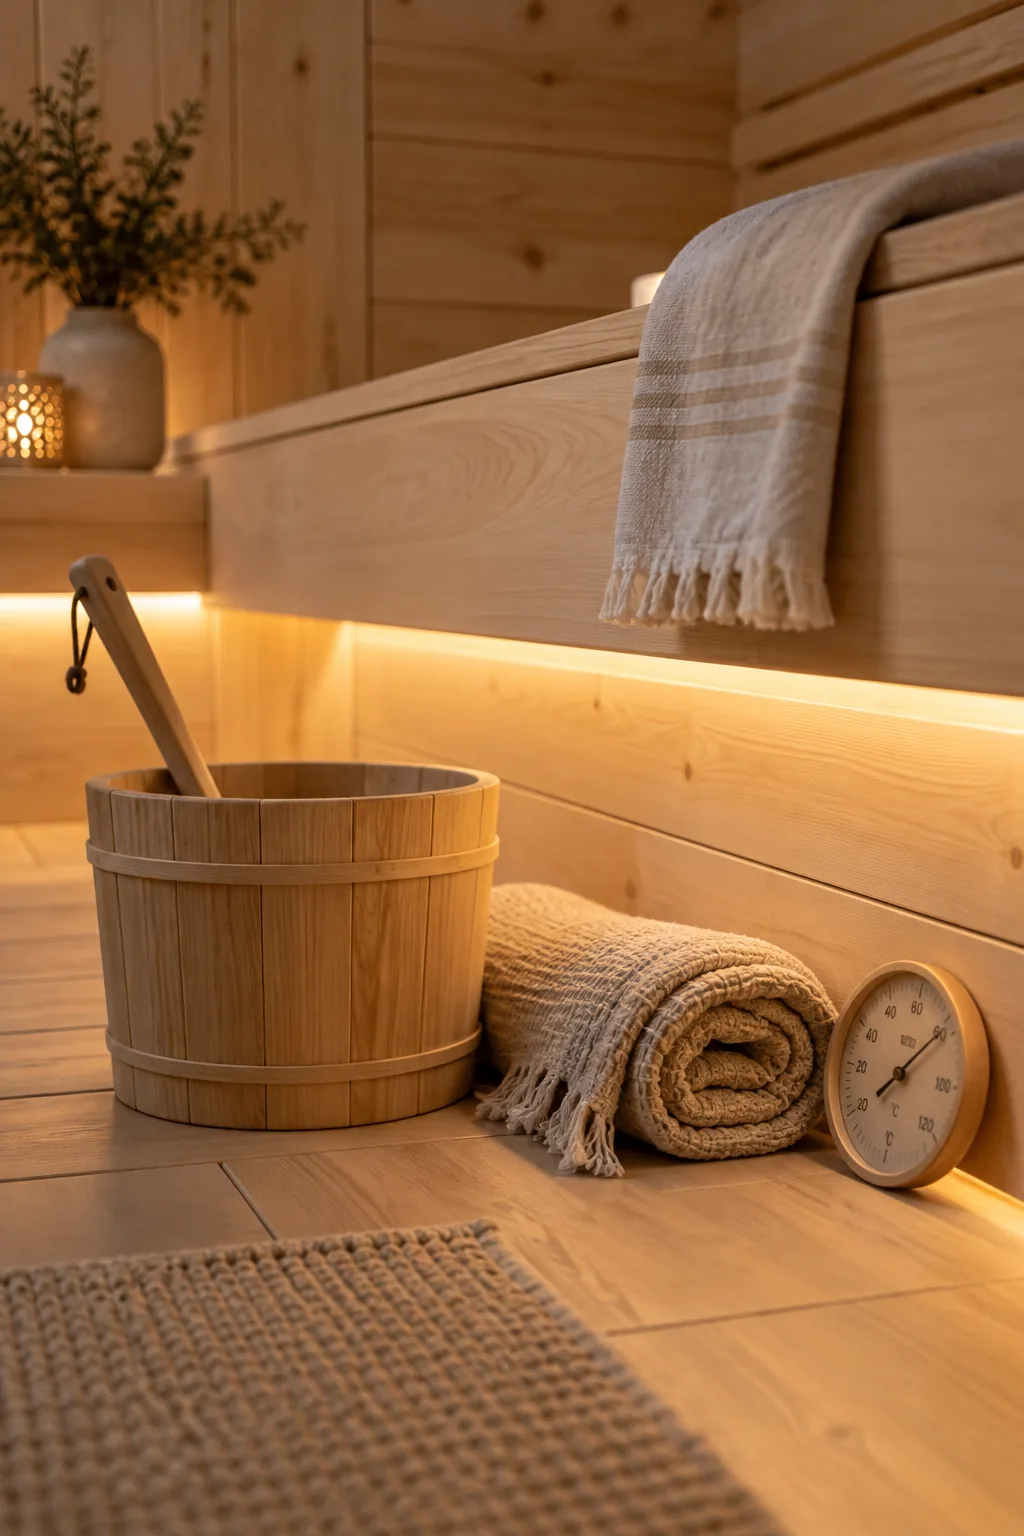
I always try to incorporate hidden LED strip lighting under the benches when designing a wellness space. It creates a soft, floating effect while providing enough illumination for these essential accessories:
- A wooden water bucket and ladle
- A classic sand timer
- A minimal wall thermometer
4. Textured Stone Feature Walls
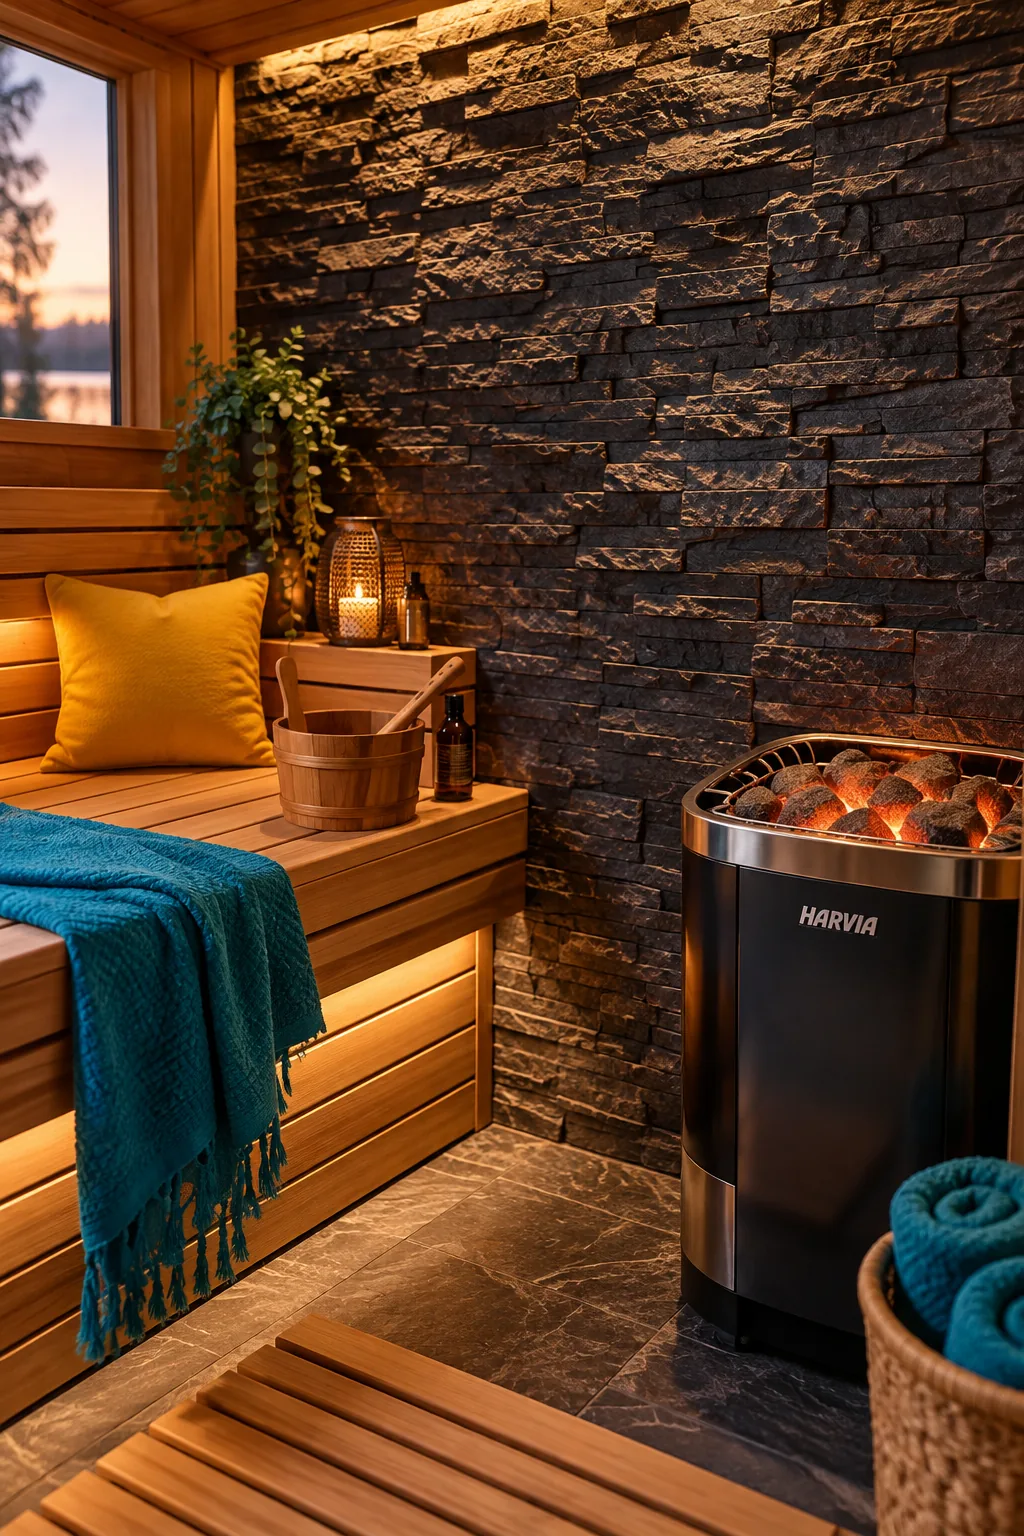
The contrast between rough stone and smooth wood makes a textured stone feature wall behind the heater incredibly striking. It grounds the space and adds a necessary fireproof barrier.
Choose a dark slate or charcoal stone veneer. The darker color hides any water marks or slight scorching over time.
This detail alone elevates the entire room.
5. Floating Cantilevered Benches
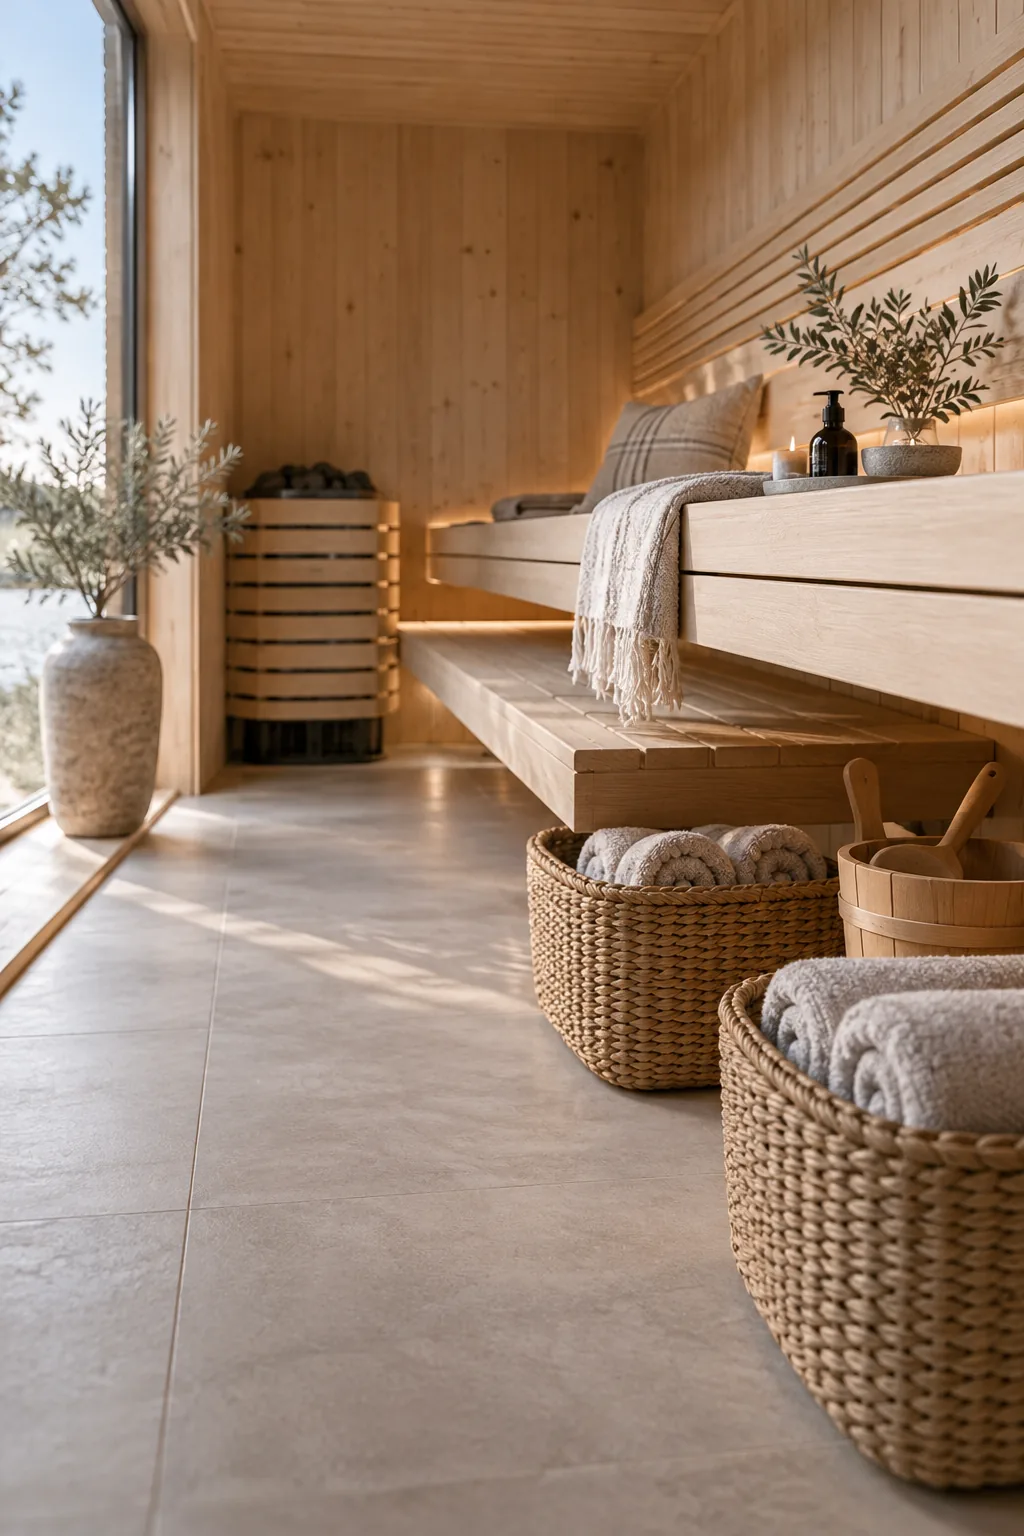
Float your sauna benches at least eighteen inches off the floor to make cleaning the space a breeze. This cantilevered design looks incredibly sleek and gives you room to tuck away a few practical items underneath:
- Fresh rolled cotton towels
- A small wooden step stool
- Essential oil bottles
6. Adjacent Cold Plunge Zones
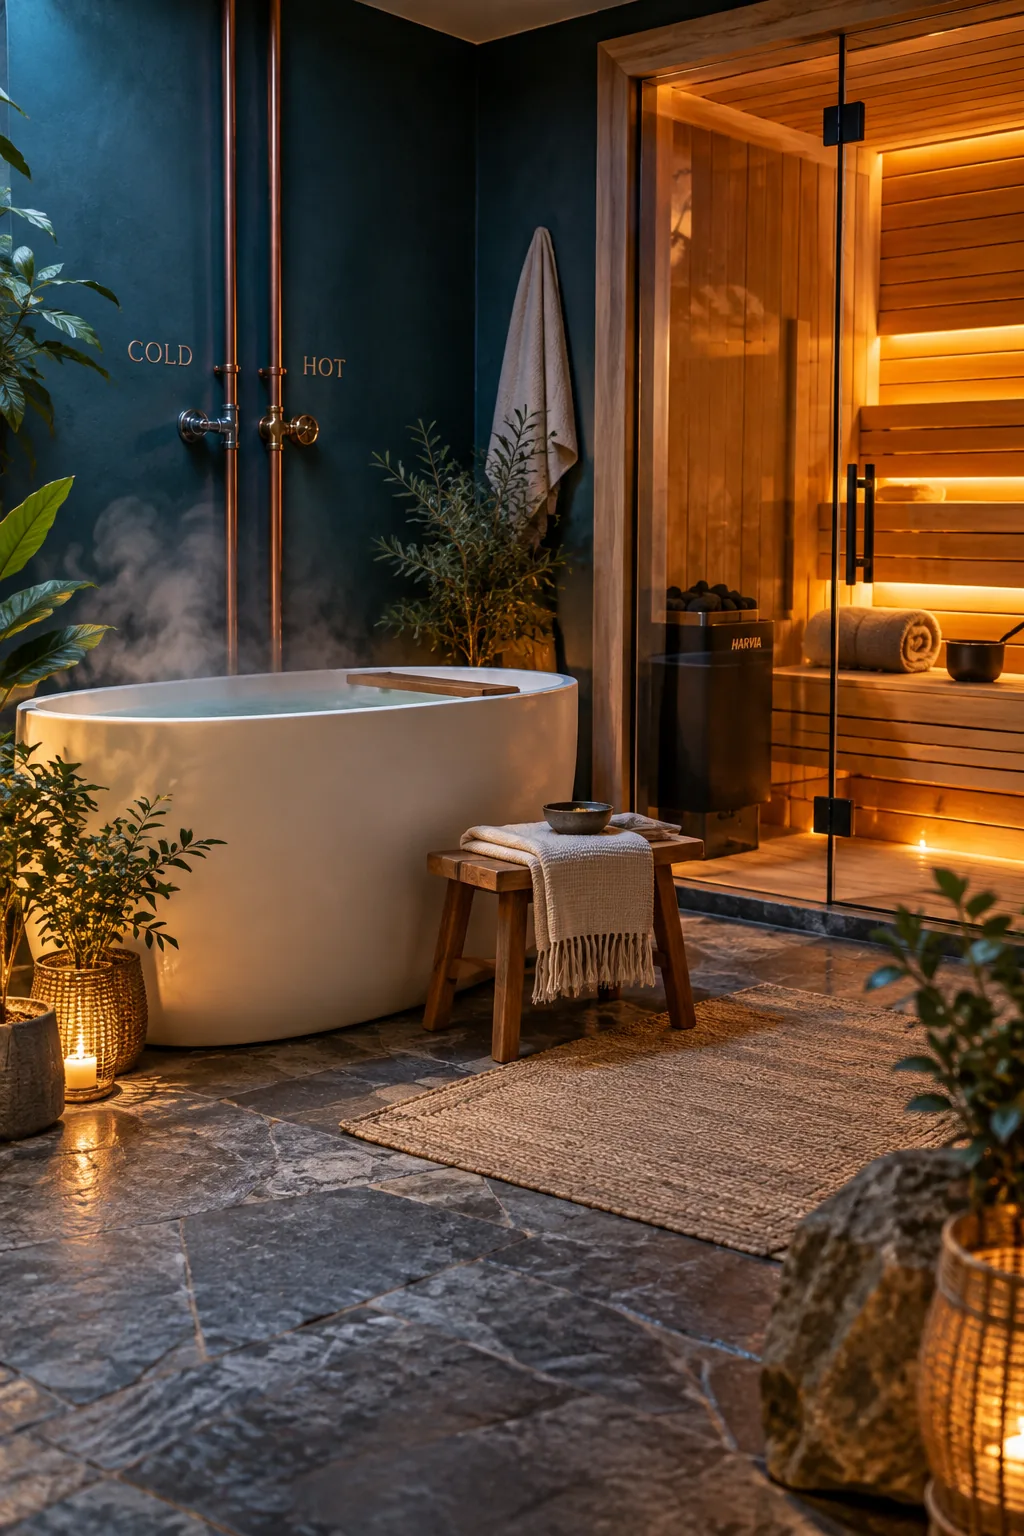
My absolute favorite layout trick is placing a freestanding cold plunge tub right outside the sauna door. The visual connection between the hot and cold zones makes the entire room feel like a complete circuit therapy spa.
7. Vertical Cedar Paneling
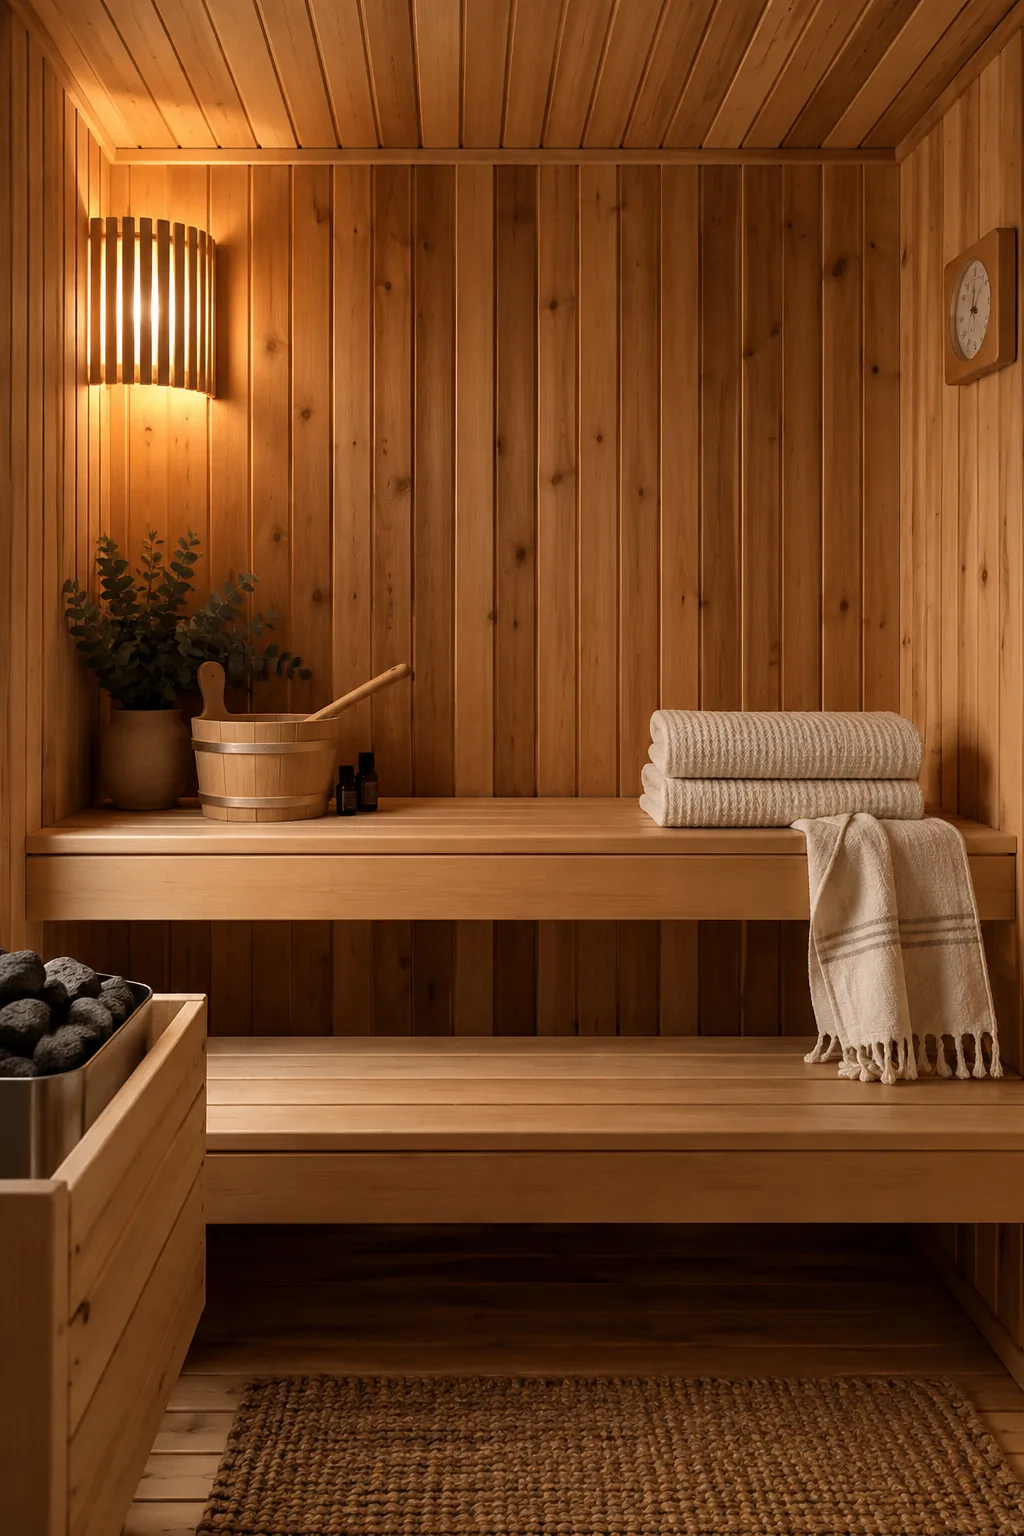
A standard home sauna only needs about a five-by-five foot footprint to comfortably seat two adults. You can easily carve this out of an oversized primary closet or an awkward basement alcove. Using vertical cedar tongue and groove boards draws the eye up, making these tight dimensions feel much taller than they actually are. I recommend running the same wood pattern on the ceiling to create a cozy, wrapping effect. It is a brilliant way to maximize a compact layout without sacrificing comfort.
8. Custom Heater Screens
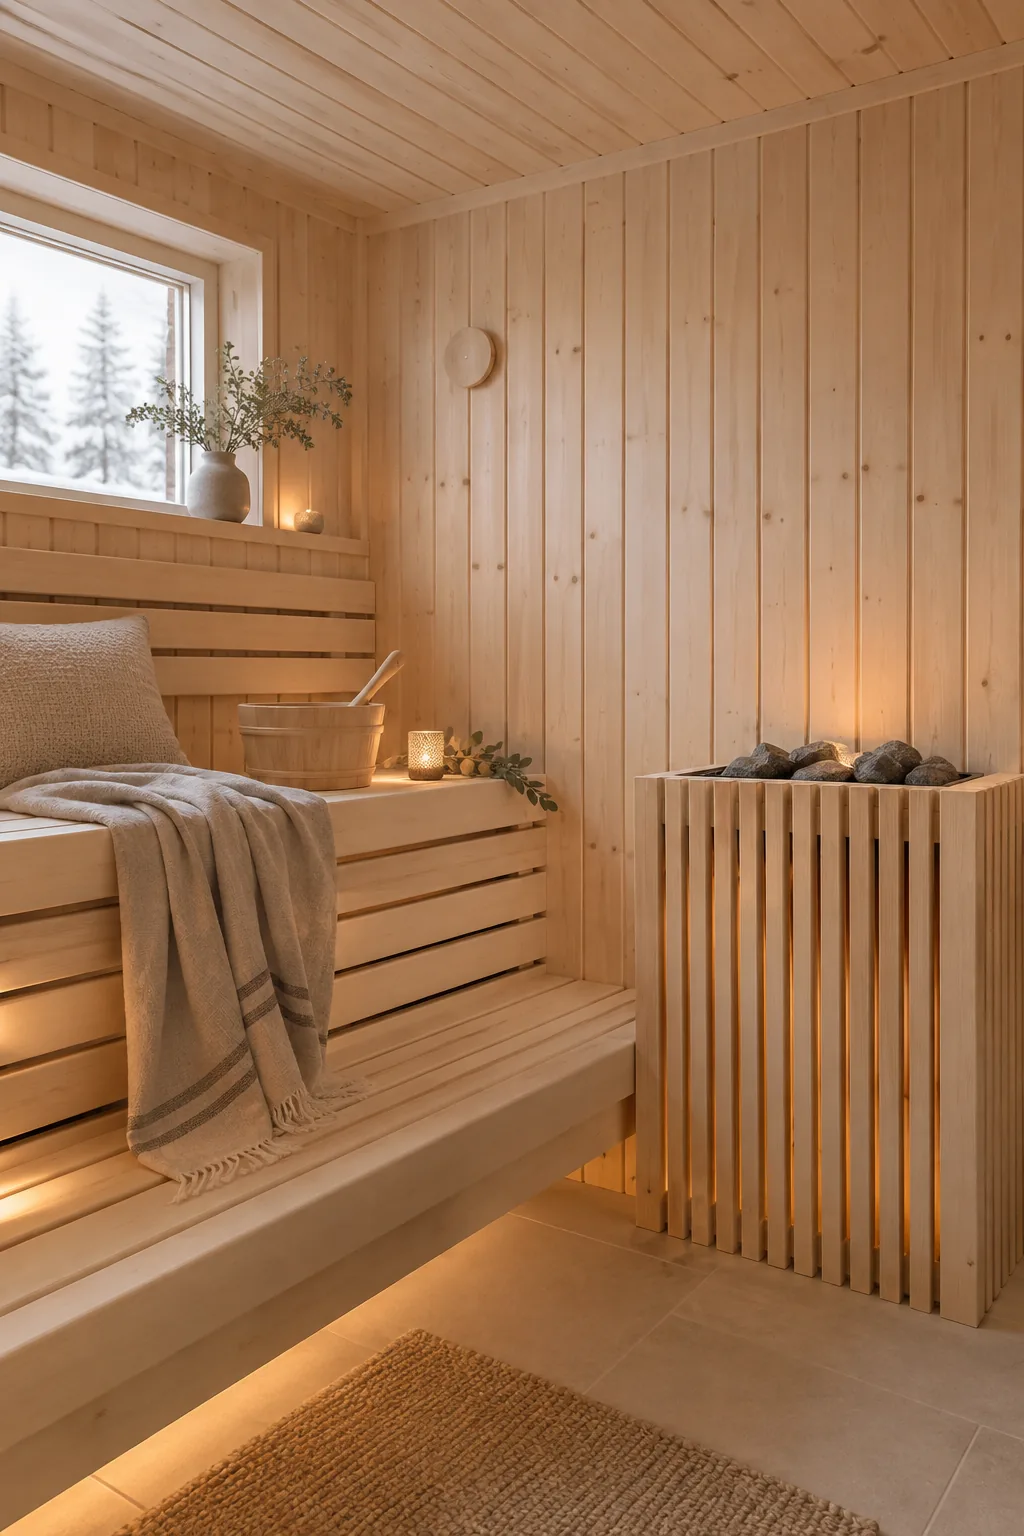
A seamless, minimalist look is easily achieved by hiding the electric sauna heater behind a custom wooden guard.
The slatted screen blends right into the wall paneling while keeping everyone safe from accidental burns. It completely removes the bulky, industrial appearance of the metal unit. Just ensure your carpenter leaves enough gaps for proper air and heat circulation.
9. Ergonomic Built-In Backrests
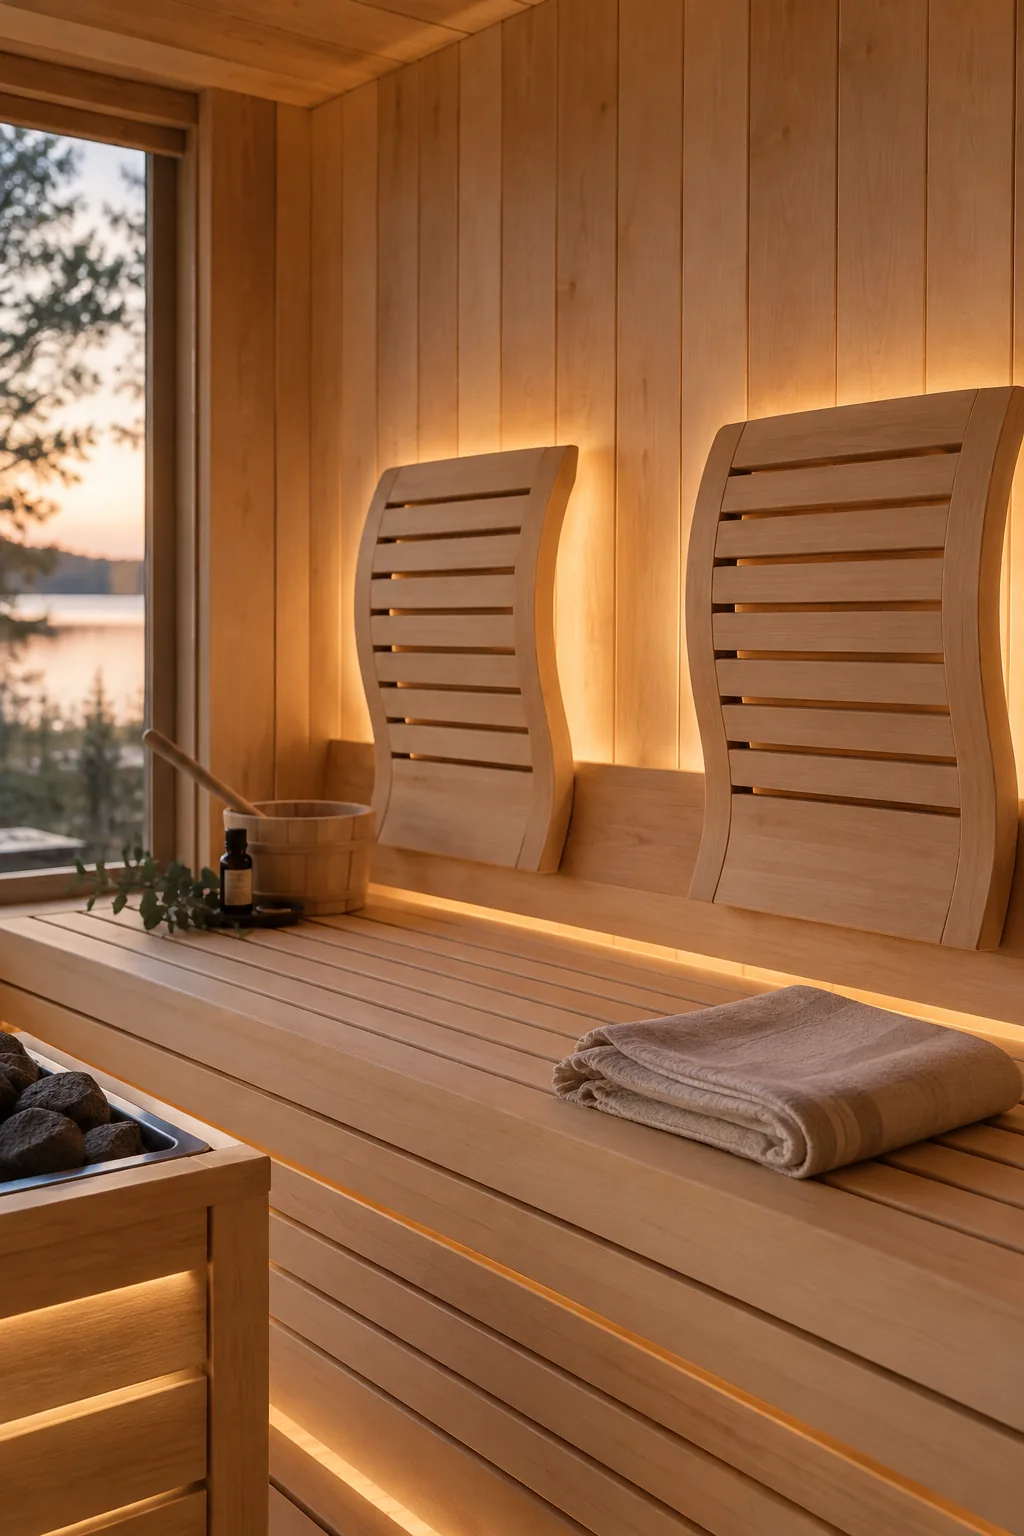
I recently started adding built-in backrests with integrated warm lighting to my client projects. It forces you to sit with perfect posture while the indirect light glows softly against the wall behind you. Ergonomic curves carved into the wood make a massive difference during a thirty-minute sweat session.
10. Continuous Floor Tile
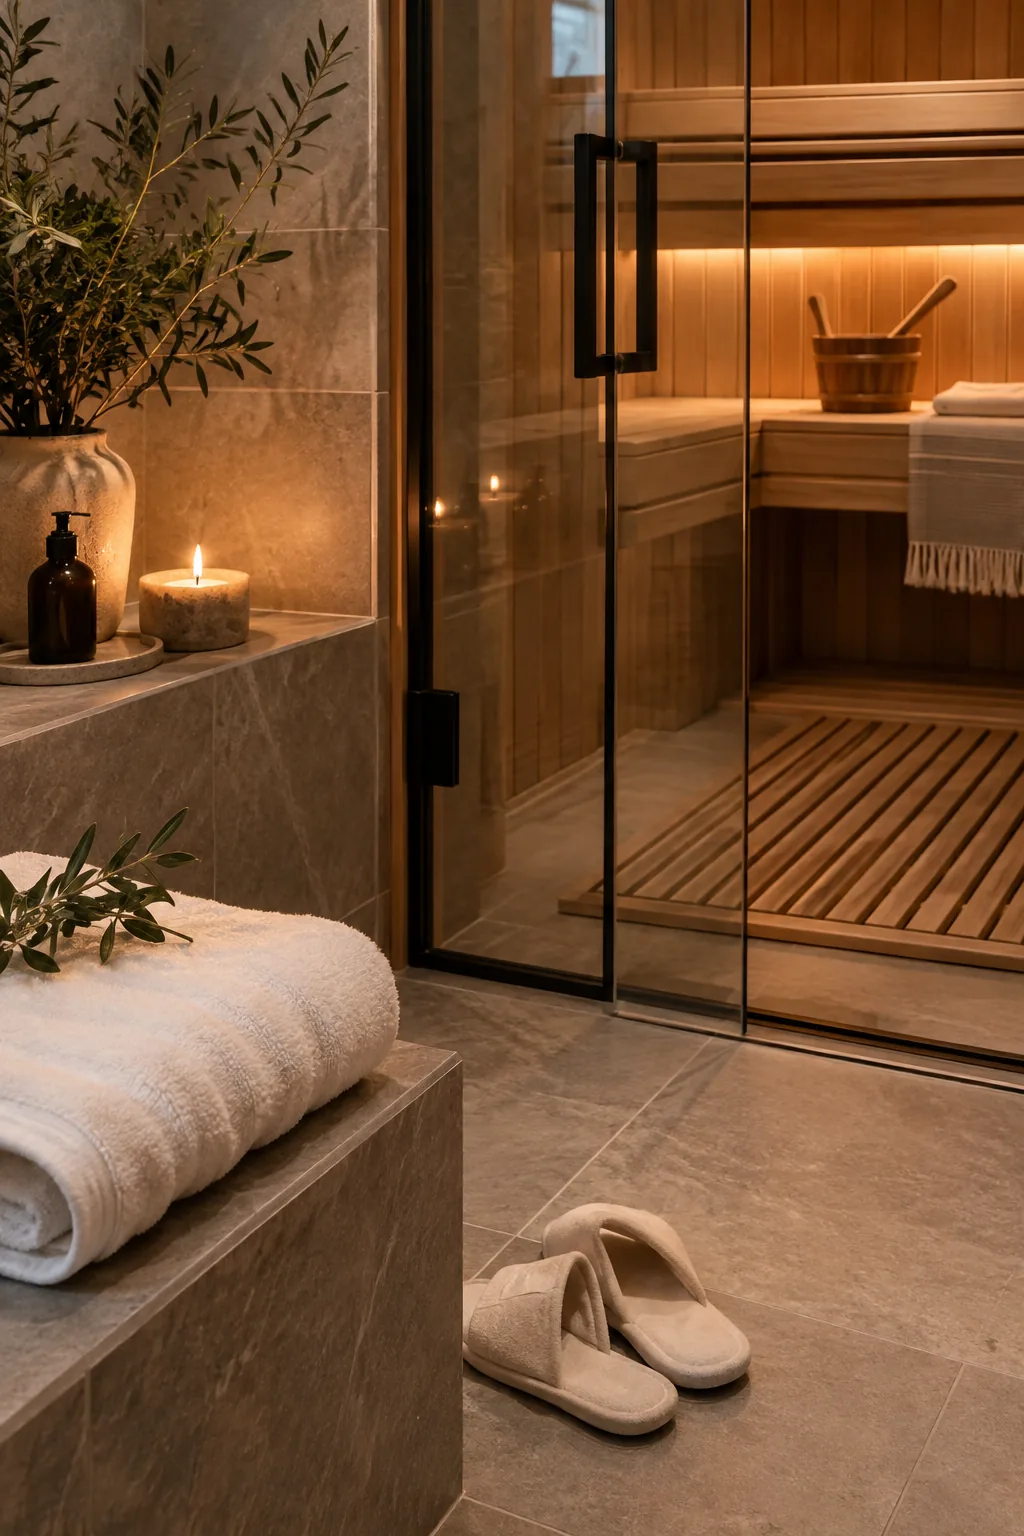
The visual flow between the bathroom and the sauna works perfectly when you carry the same large format floor tiles straight through. It erases the harsh boundary between the two spaces and makes the entire bathroom feel twice as big.
A simple slotted wood floor mat inside the sauna adds that necessary spa touch over the tile.
11. Functional Transom Windows
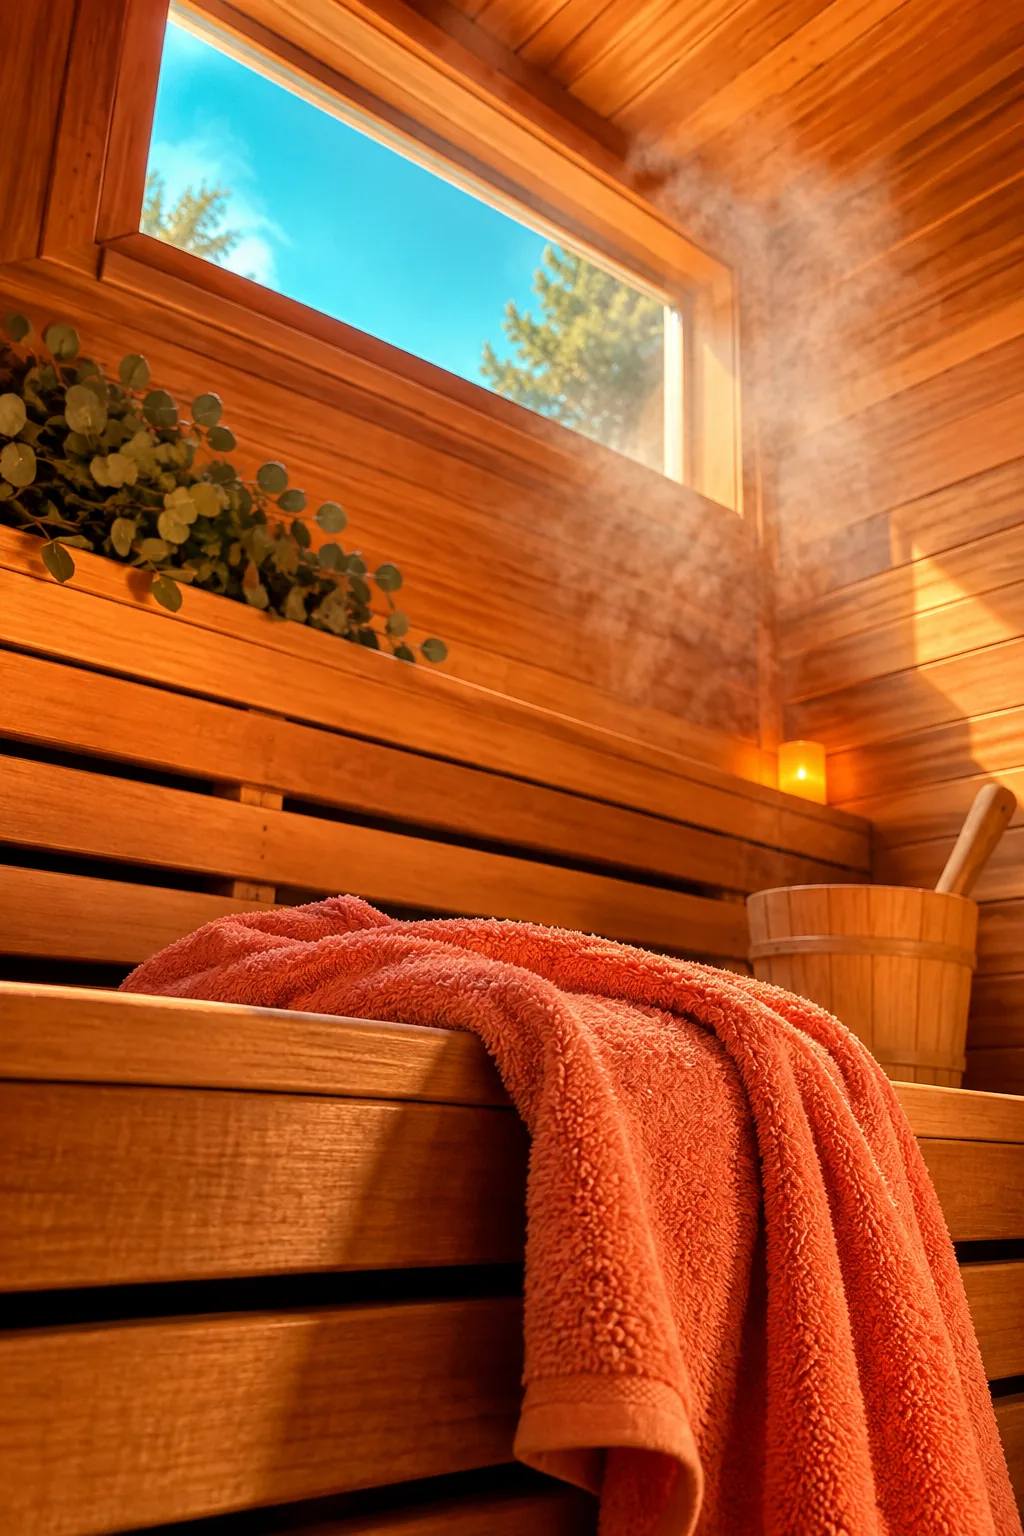
Installing a small glass transom window near the ceiling lets out excess steam quickly after your session. Proper ventilation extends the life of your wood by preventing lingering moisture and mold buildup. You can frame it in matching cedar so it practically disappears into the wall when closed.
Why it works: This allows the space to breathe and dry out naturally without relying solely on an exhaust fan.
12. Built-In Hydration Stations
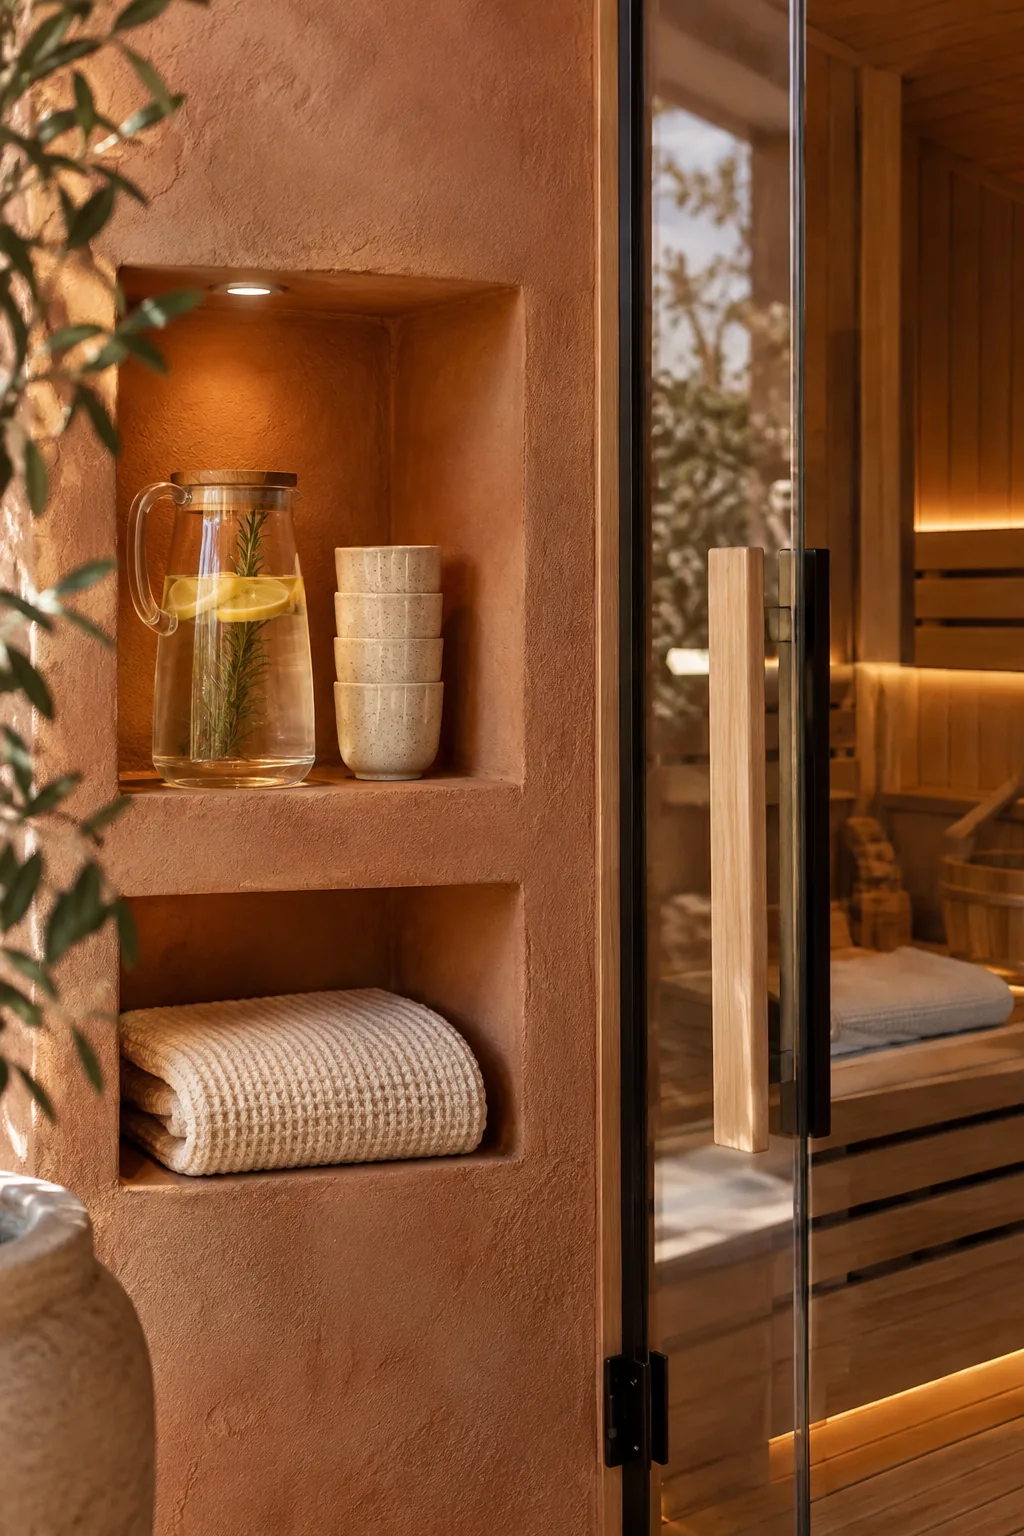
I love dedicating a small recessed niche right outside the glass enclosure for a designated hydration station. Styling it with a beautiful glass water pitcher and a stack of fresh cups makes the whole experience feel incredibly intentional.