
The Ultimate Primary Bedroom Layout & Spacing Cheat Sheet
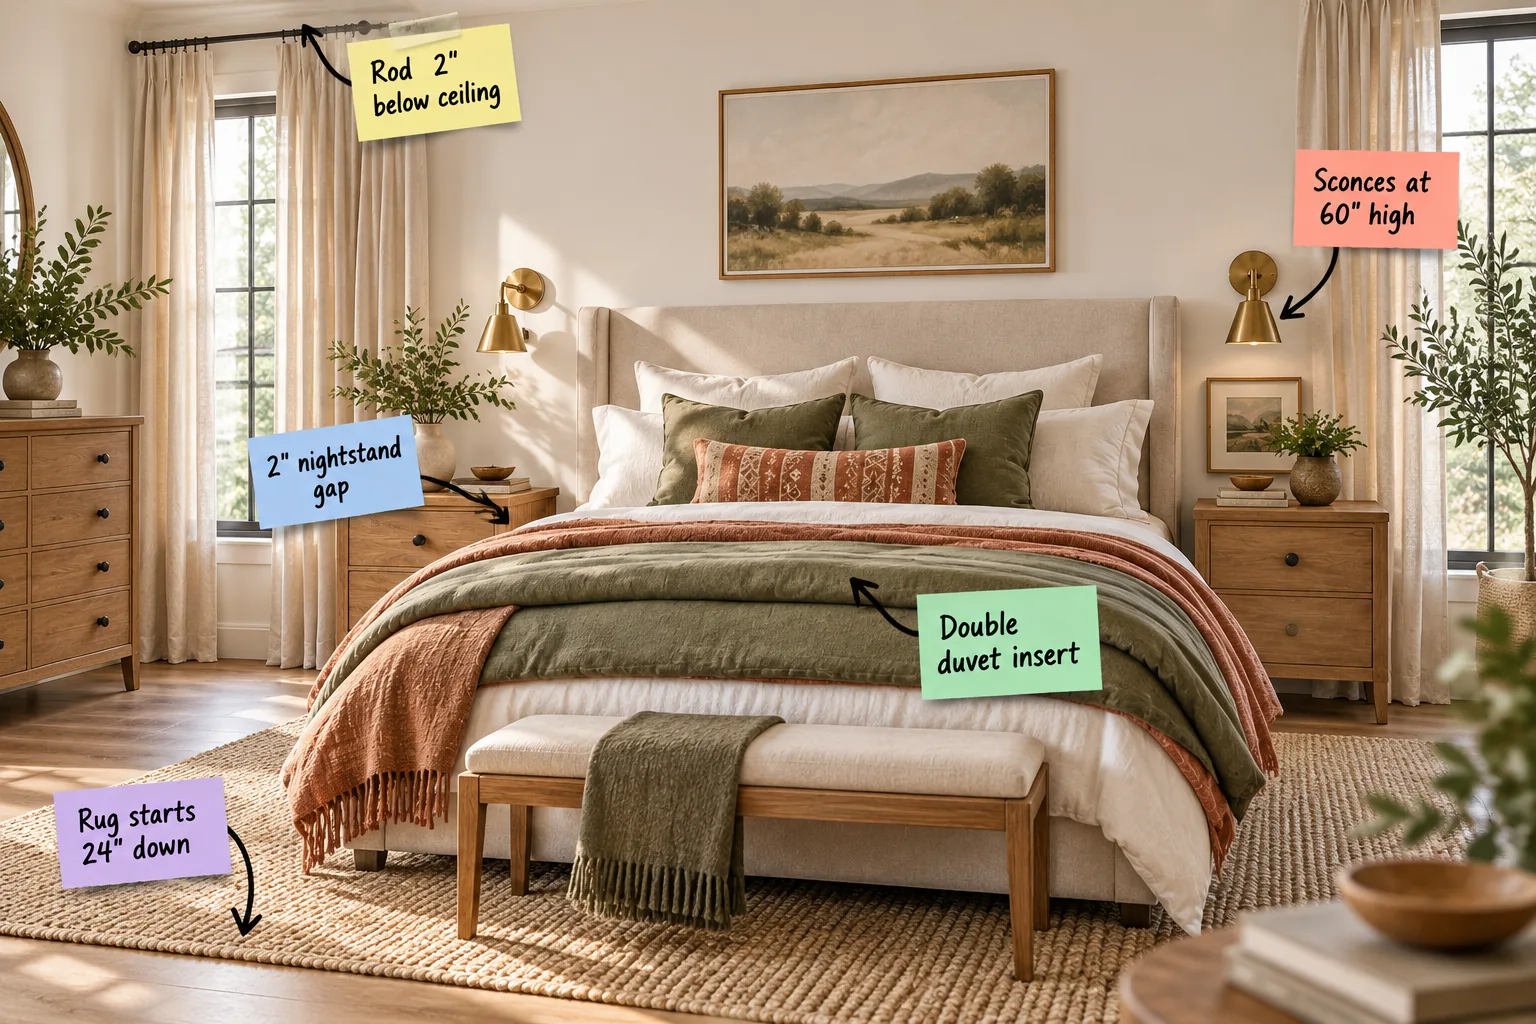
If you want to arrange your furniture, hang lighting, and style your bedding perfectly, this complete bedroom spacing and measurement cheat sheet is exactly what you need. I use these standard layout measurements to turn standard footprints into balanced, restful retreats.
The Complete Bedroom Spacing Guide
Establishing a baseline of standardized bedroom measurements guarantees a balanced, functional room layout before any heavy lifting begins.

Keep these baseline measurements handy before drilling any holes or moving heavy furniture into place.
Centering the Ceiling Fixture
Hanging your primary chandelier exactly centered over the lower third of the bed creates a beautiful focal point that harmonizes with Western symmetry. This placement anchors the room’s energy while ensuring the fixture never visually crowds the headboard.
Maximizing Height with Curtain Placement
Mounting your curtain rod two inches below the ceiling line instantly draws the eye upward, faking maximum architectural height. In my own 1920s Denver bungalow, this exact placement made our cramped primary suite feel impossibly tall without the rod scraping the plaster.
Sizing the Headboard Proportions
Selecting a headboard that spans four inches wider than the mattress on each side provides a substantial visual anchor. This extra width frames the pillows beautifully and creates a seamless transition into the surrounding bedside furniture.
Setting Wall Sconces for Reading
Mounting bedside sconces at exactly 60 inches from the floor aligns the light source perfectly for reading while sitting up in bed.

I once installed my own sconces too low, and the glare ruined my evening reading; this standard height clears the headboard effortlessly.
Positioning Bedside Art
Hanging small artwork with its center point at 57 inches above the floor aligns perfectly with the human eye line. This gallery-standard measurement ensures your bedside pieces feel connected to the nightstands rather than floating aimlessly on the wall.
Creating the Two-Inch Nightstand Gap
Leaving a two-inch nightstand gap prevents thick bedding from bunching, a frustration I constantly faced in early projects when I pushed furniture flush. Leaving a deliberate gap solves one of the most common daily bed-making frustrations.
Sizing the Bedside Lamps
Choosing table lamps that measure roughly 28 to 32 inches tall ensures the bulb sits at shoulder height when you are resting in bed. This specific vertical scale casts a warm, downward glow that is essential for a relaxing evening atmosphere.
Layering the Sleeping Pillows
Stacking your sleeping pillows flat rather than propping them vertically honors a minimalist, Eastern-inspired approach to bed styling. Keeping the pillow arrangement low and horizontal allows the architectural details of your headboard to remain the primary visual focus.
Faking Luxury with a Double Duvet
Stuffing a double duvet insert into a single cover creates a plush, high-end hotel aesthetic right at the foot of the bed.
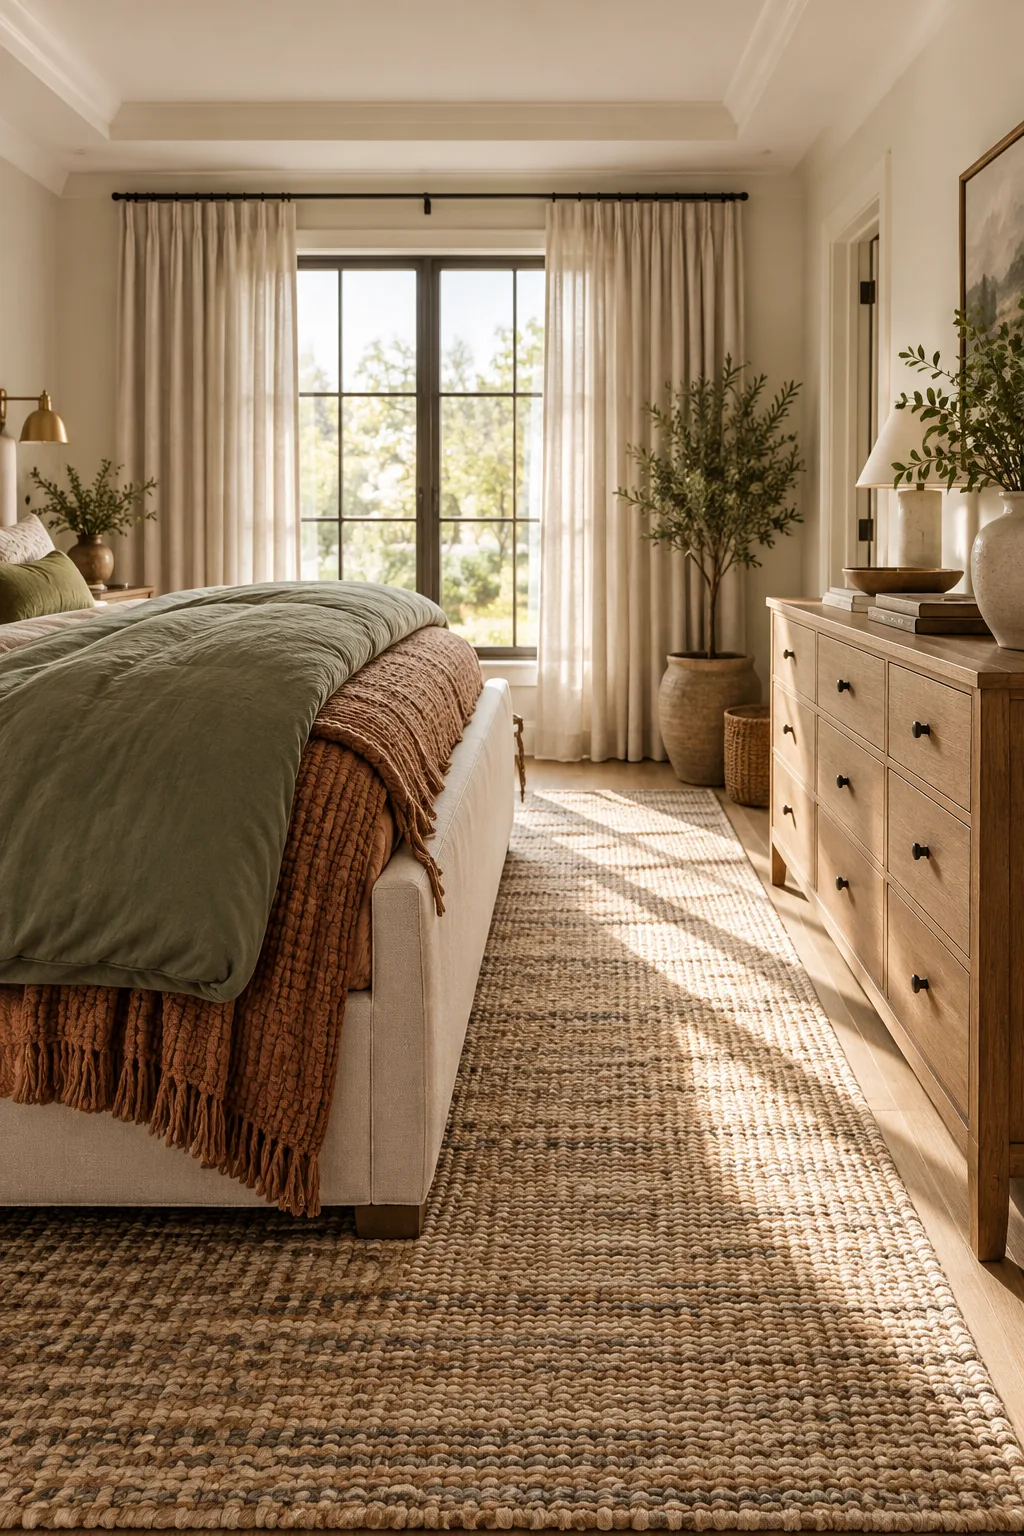
This styling secret provides that coveted ultra-thick folded look without requiring you to hunt down expensive, custom oversized bedding.
Draping the Throw Blanket
Folding a textured throw blanket to exactly one-third the width of the bed adds a tailored, structural layer over the plush duvet. Placing this folded textile straight across the footboard grounds the bedding arrangement with a clean, deliberate geometric line.
Aligning the Footboard Bench
Selecting a footboard bench that is six to eight inches narrower than the mattress prevents the furniture from obstructing your primary walking paths. This slightly recessed scale ensures you never clip your shins on the bench corners during late-night trips to the bathroom.
Anchoring the Bed with an Area Rug
Preserving a 36-inch primary walkway at the foot of your rug ensures comfortable daily movement without bumping into furniture edges.

Placing the area rug exactly 24 inches down from the headboard wall guarantees your feet hit a soft surface each morning while keeping nightstands safely leveled.
Maintaining Clear Walkway Paths
Maintaining a minimum 24-inch side clearance alongside the bed prevents the space from feeling like a cramped furniture showroom. I learned this in my own guest room, where ignoring clearance rules meant visitors had to awkwardly shuffle sideways just to reach the closet.
| Clearance Zone | Minimum Width | Ideal Width | Primary Function |
|---|---|---|---|
| Bed Sides | 24 inches | 30 inches | Making the bed |
| Foot of Bed | 36 inches | 42 inches | Main thoroughfare |
| Dresser Front | 36 inches | 48 inches | Opening drawers |
| Closet Approach | 36 inches | 42 inches | Dressing space |
| Door Swing | 32 inches | 36 inches | Room entry |
Following these exact spatial allowances guarantees your bedroom functions smoothly, allowing multiple people to navigate the room simultaneously without feeling crowded.
Spacing the Bedroom Dresser
Positioning your main dresser at least 36 inches away from the bed provides the essential clearance required to fully extend the drawers. This functional gap ensures you can comfortably stand and fold laundry without backing into the mattress edge.
Placing the Floor Mirror
Leaning a heavy floor mirror exactly 12 inches from the corner allows the glass to reflect ambient window light back into the room. This strategic angle visually expands the footprint while keeping the heavy frame securely stabilized against the wall.
Measuring for Window Shades
Mounting inside-mount blackout shades with a 1/4-inch deduction ensures smooth operation without light gaps. This precise tailoring prevents the morning sun from disrupting your sleep cycle while maintaining a clean, architectural window profile.
Selecting the Right Mattress Height
Combining your frame and mattress to reach a 24 to 28-inch total height aligns perfectly with the back of your knees. This ergonomic elevation mimics a standard chair, making getting in and out of bed completely effortless on your joints.
Spacing the Bedside Hardware
Installing cabinet pulls exactly two inches below the top edge of your nightstand drawers offers the most ergonomic grip. This subtle detail elevates the custom feel of standard furniture while keeping the hardware visually balanced.
Positioning the Ceiling Fan
Dropping a bedroom ceiling fan to exactly eight feet above the floor maximizes air circulation without threatening tall guests. This strategic downrod length provides optimal cooling breezes for better sleep while keeping the blades safely out of reach.
Primary Bedroom Styles to Steal
Explore how these exact spacing rules translate across five completely different bedroom aesthetics.
Moody Modern Charcoal: Deep walls paired with rich walnut tones create an intimate, cocoon-like atmosphere perfect for resting.

Coastal Casual Linen: Airy whites and relaxed linen slipcovers bring a light, vacation-like ease to the everyday bedroom.

Warm Bohemian Terracotta: Earthy plaster walls and woven textures add incredible warmth and tactile interest to the space.

Organic Luxury Sage: Plush velvet and cool marble elevate soft green tones into a sophisticated, luxurious retreat.

Tailored Transitional Greige: Crisp tailoring and high-contrast black accents give warm neutral walls a structured, modern edge.

Balancing Furniture in Standard Footprints
Selecting nightstands that measure roughly one-third the mattress width keeps your bedside furniture visually anchored in a standard room.

Scaling your side tables and dressers to fit these specific standard footprints creates a harmonious, intentional bedroom design that feels effortlessly assembled.