
This Butterfly Wing Became a Conservatory
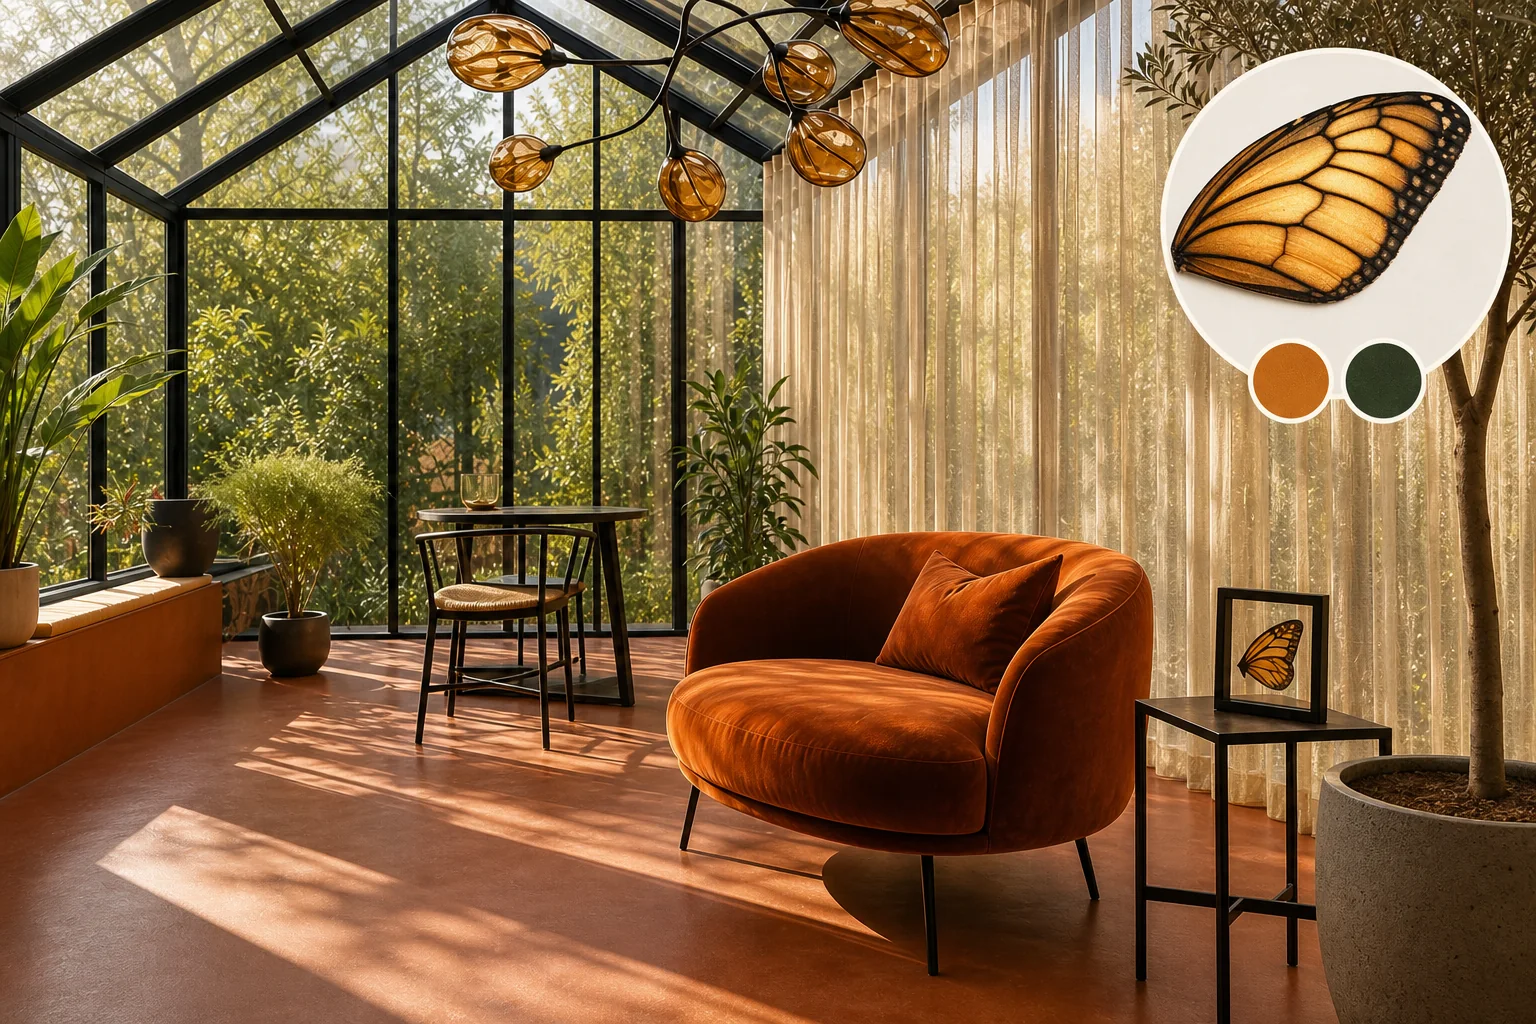
Translating the delicate, luminous architecture of a preserved butterfly wing into a functional glass conservatory requires balancing translucent amber cells with a rigid dark framework. To keep the space bright and comfortably grounded, keep the black lines crisp and straight to prevent the organic tones from feeling overly thematic.
Framing the Luminous Expanse
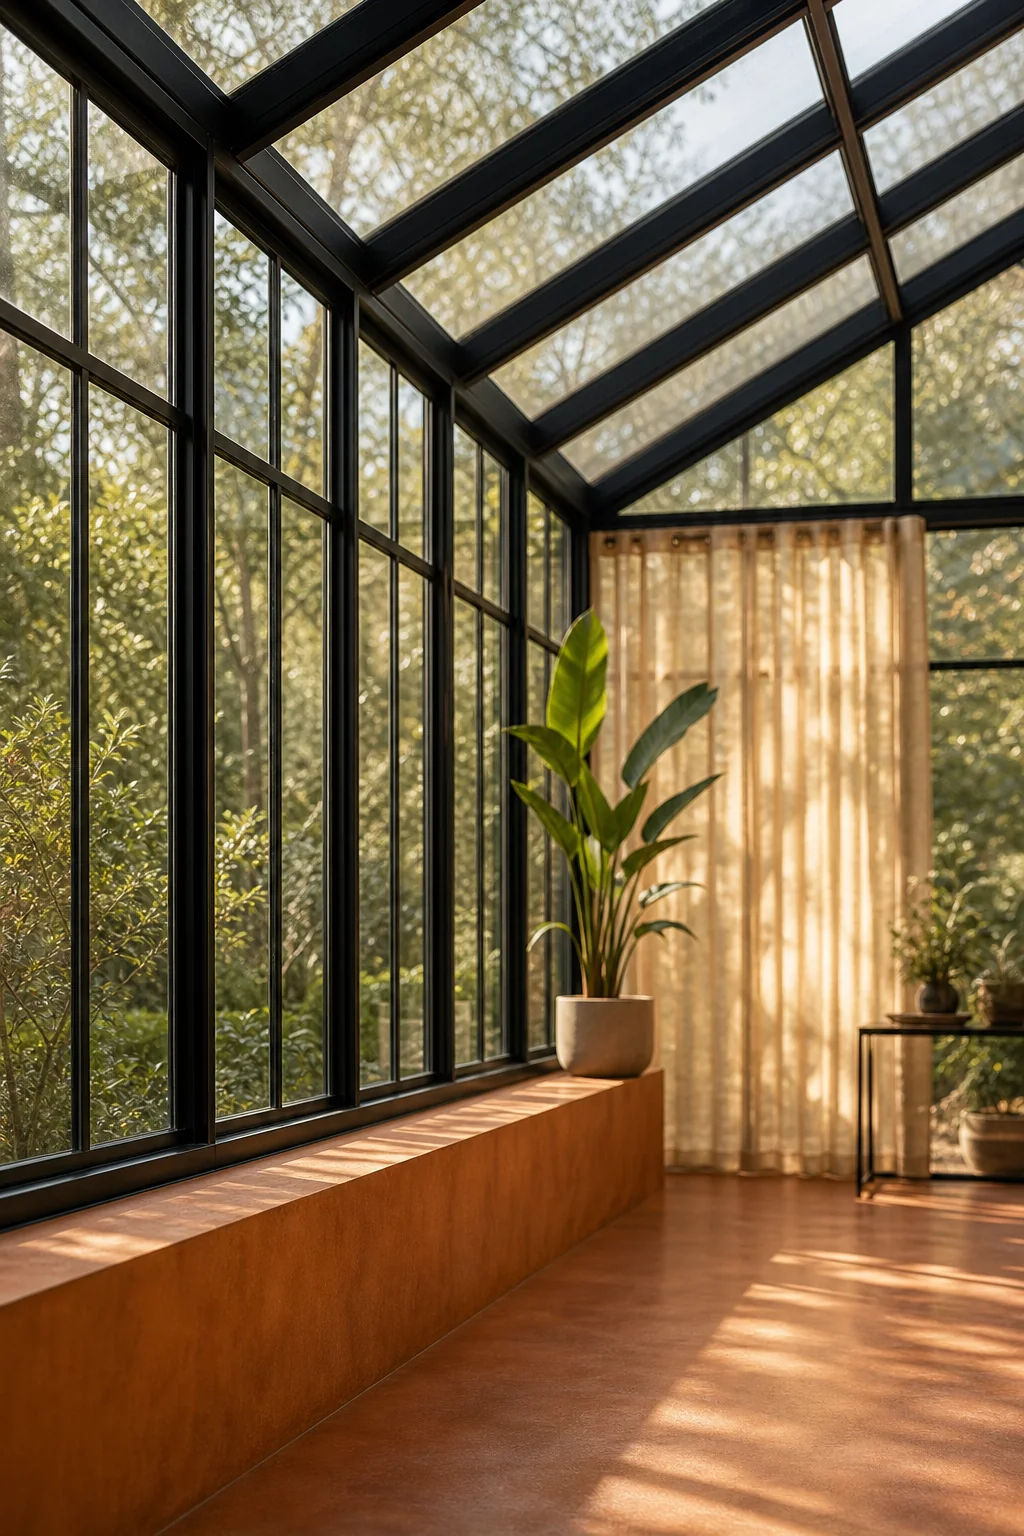
Crisp black steel framing grounds the airy space, providing the essential structure that mimics the wing’s rigid dark veins and allows light to take center stage. Using matte black finishes to absorb rather than reflect light ensures the architecture remains sharp, while keeping window pane proportions large maximizes the glass surface. This robust framework is crucial because it defines the boundaries of the room, preventing the vast expanses of glass from feeling untethered or fragile. To build this rigid structural grid properly and establish a solid architectural foundation, follow these sequential construction phases.
- Install matte black steel window frames and pitched roof supports to create the rigid structural grid inspired by the wing veins.
- Pour a smooth terracotta concrete floor across the entire footprint to establish a warm, seamless base that reflects amber light.
- Hang sheer amber-tinted linen drapery along the glass walls to diffuse harsh sunlight into a soft, glowing radiance.
- Mount a branching black-metal ceiling mobile to add organic, cellular geometry to the upper sightlines without cluttering the floor.
Capturing the Amber Glow
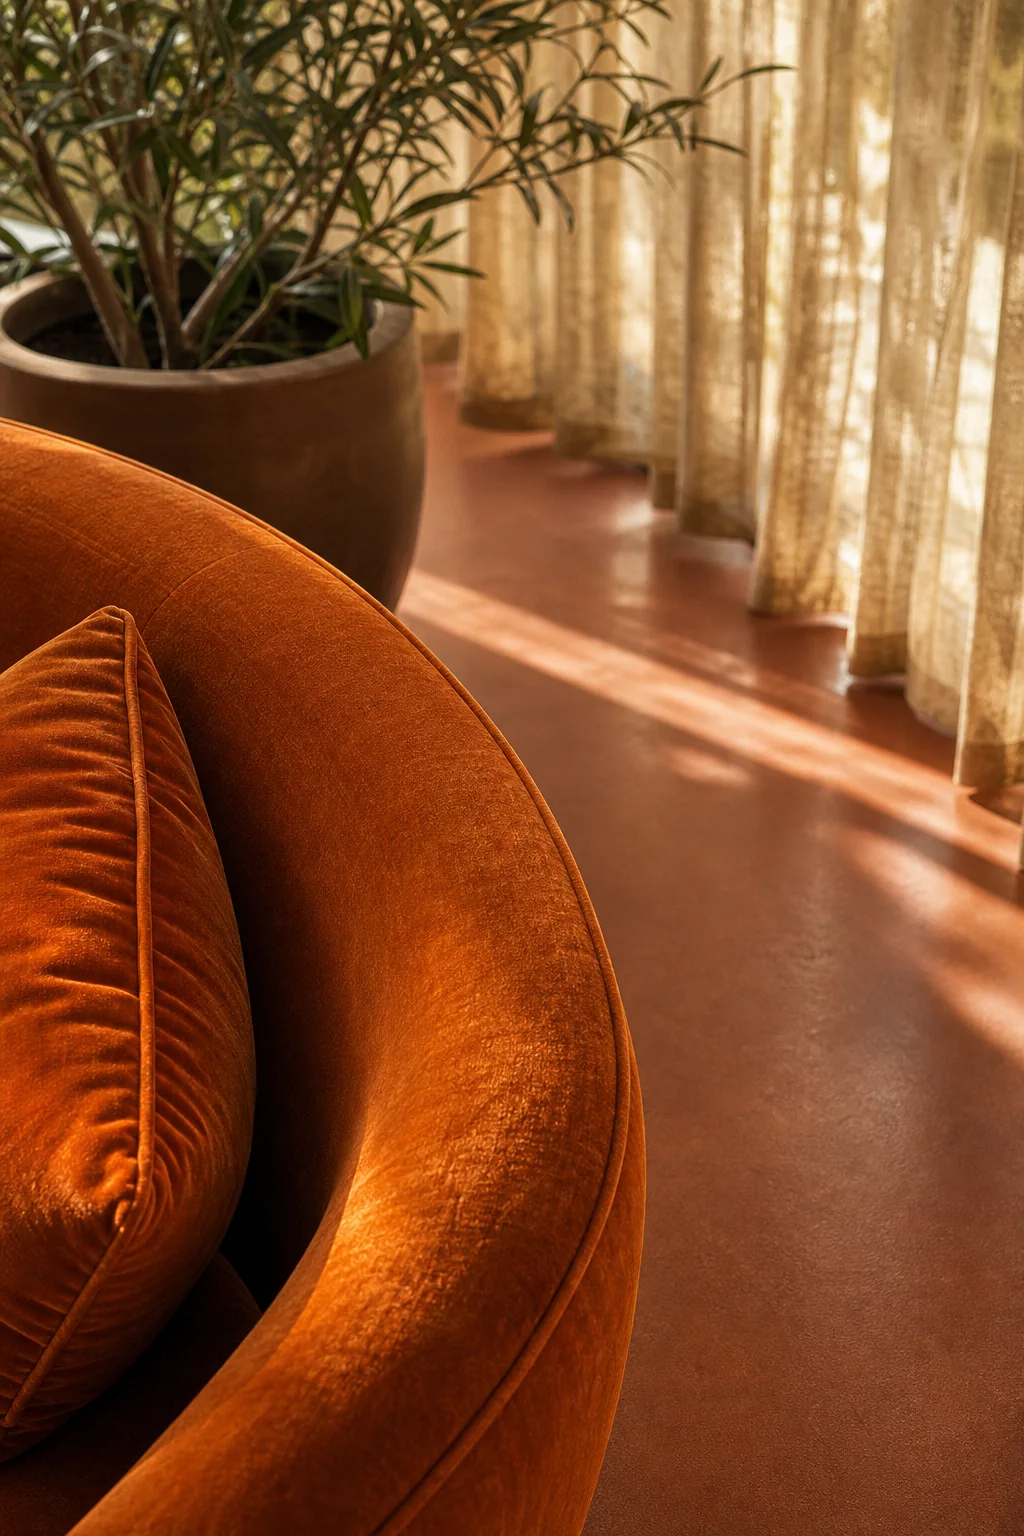
By anchoring the room with poured terracotta and burnt-orange velvet, the space radiates a permanent sunlit warmth that captures the translucent amber cells of the source wing. Layering multiple shades of amber builds incredible visual depth, while using a warm cream base on solid walls reflects light beautifully throughout the daytime hours. This careful color strategy ensures the room feels inviting even when the sun goes down, mimicking a perpetual golden hour. The following visual-DNA mapping table illustrates exactly how these fragile biological details become robust, architectural room translations.
| Source trait | Visible evidence | Room move |
|---|---|---|
| Structural Framework | The intricate, rigid black veins that hold the delicate wing cells together. | Crisp, black steel-framed windows and a pitched glass roof that anchor the bright, airy space with graphic, defining lines. |
| Glowing Amber | The translucent amber cells that catch and warm the light passing through them. | A warm, poured terracotta floor and burnt-orange velvet upholstery that ground the room in a rich, sunlit glow. |
| Papery Membrane | The delicate, light-filtering, semi-transparent quality of the wing’s surface. | Sheer, amber-tinted linen drapery that diffuses harsh direct sunlight into a soft, warm, enveloping radiance. |
| Cellular Branching | The organic, scaling geometry of the wing’s compartments radiating from a central point. | A branching black-metal ceiling mobile featuring irregular, amber blown-glass shades that cluster like organic cells. |
Grounding the Light with Velvet
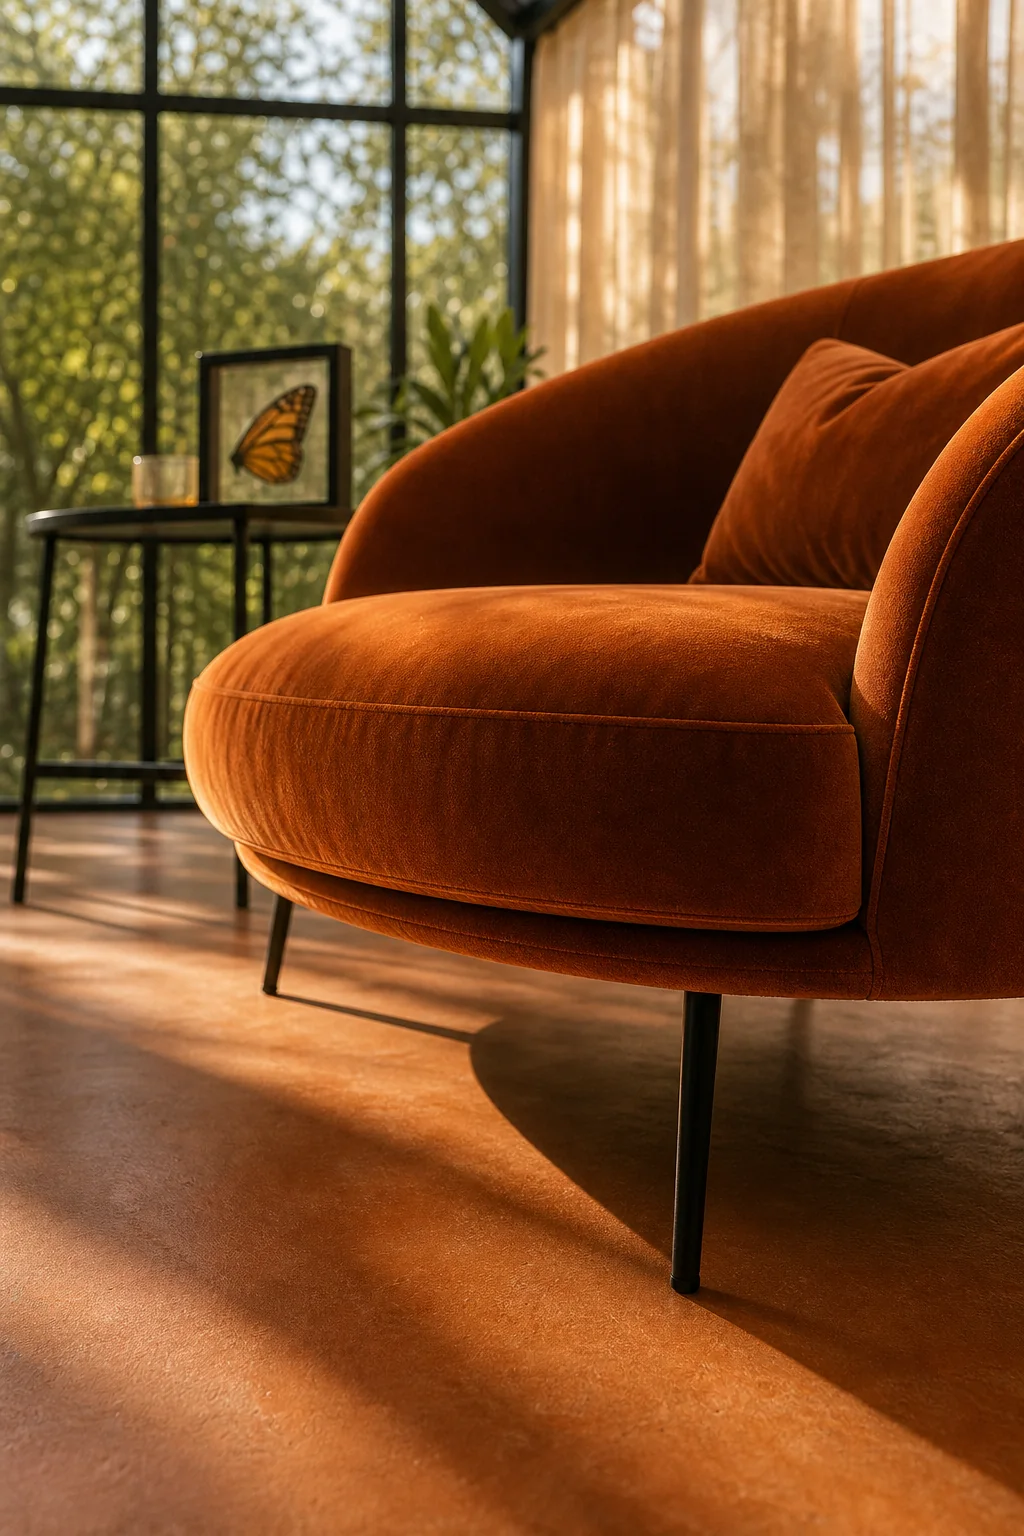
Burnt-orange velvet echoes the deep amber wing cells, providing a tactile counterpoint to the smooth poured terracotta floor and crisp metal fixtures. You can scale this effect depending on your comfort level and the room’s primary function. A subtle approach focuses on warm cream walls with small amber glass accents, keeping the space highly minimalist. A balanced execution pairs the black architectural grid with sheer tinted linen for an enveloping glow. Finally, a bold design saturates the space with dark terracotta walls and clustered lighting for a dramatic, jewel-box effect.
Diffusing Sunlight Through Linen
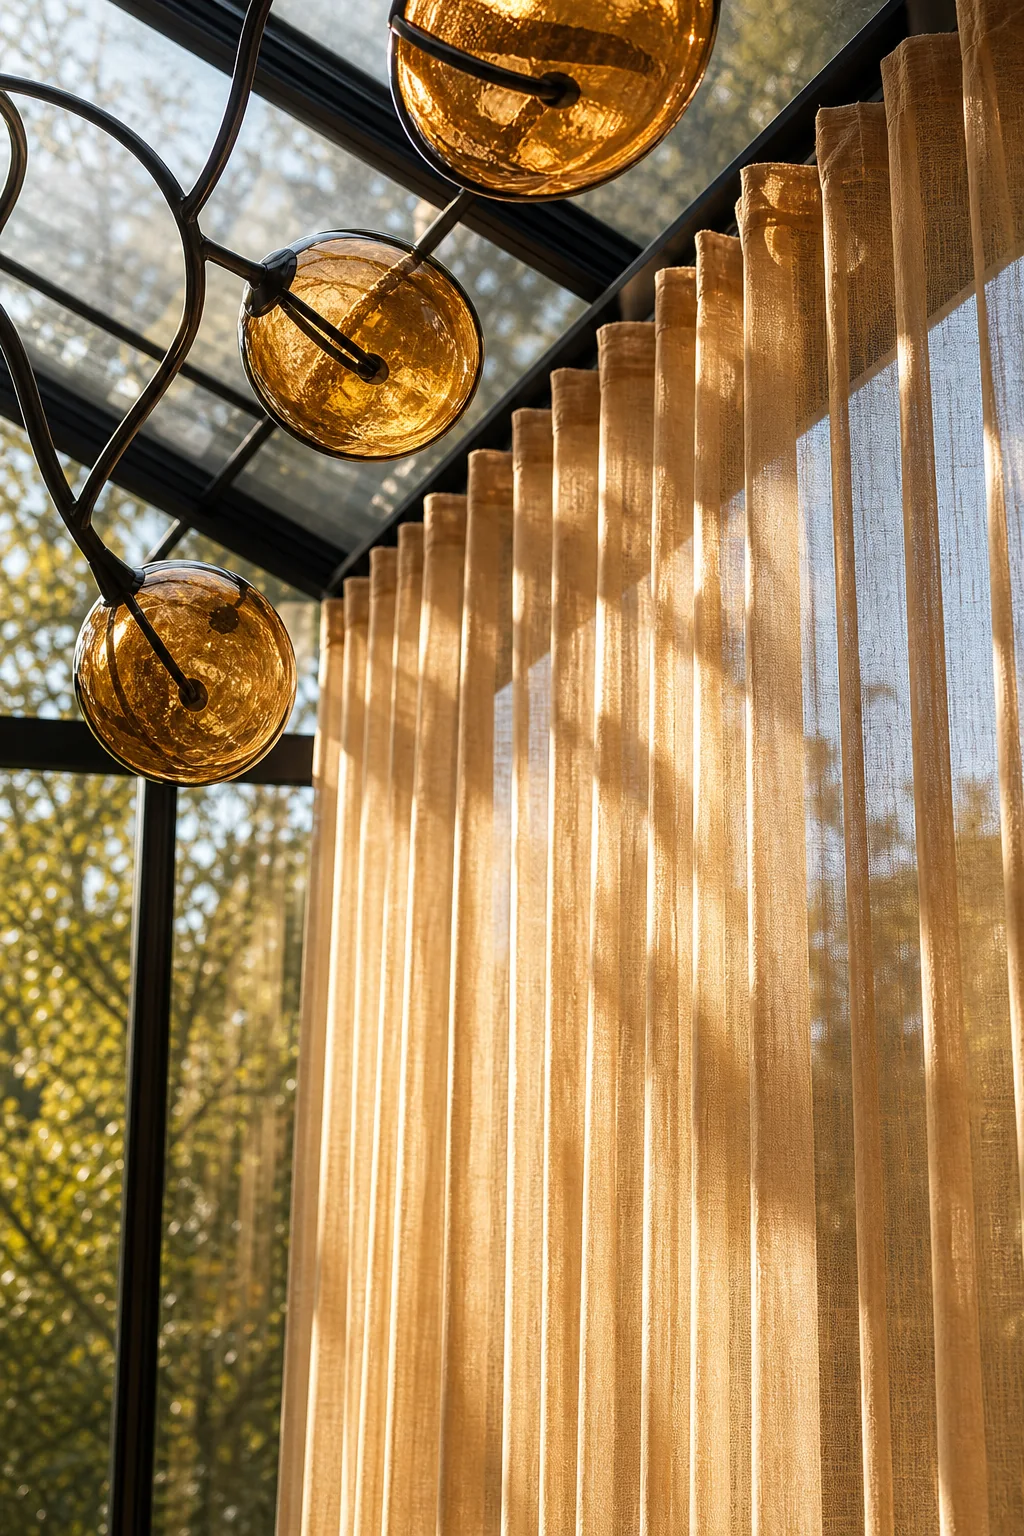
Sheer textiles soften the harsh architectural lines, translating the delicate membrane of the wing into an enveloping, diffused radiance that prevents the room from overheating during peak afternoon hours. Choosing unlined, open-weave linen maximizes light transmission, and letting the drapery pool slightly on the floor creates a relaxed, elegant feel that contrasts with the strict geometry of the windows. This textile layer is essential for transforming a sterile glass box into a comfortable, livable lounge. Gather these specific materials to recreate this light-filtering papery membrane effect in your own sunroom.
Softening the Steel Edge
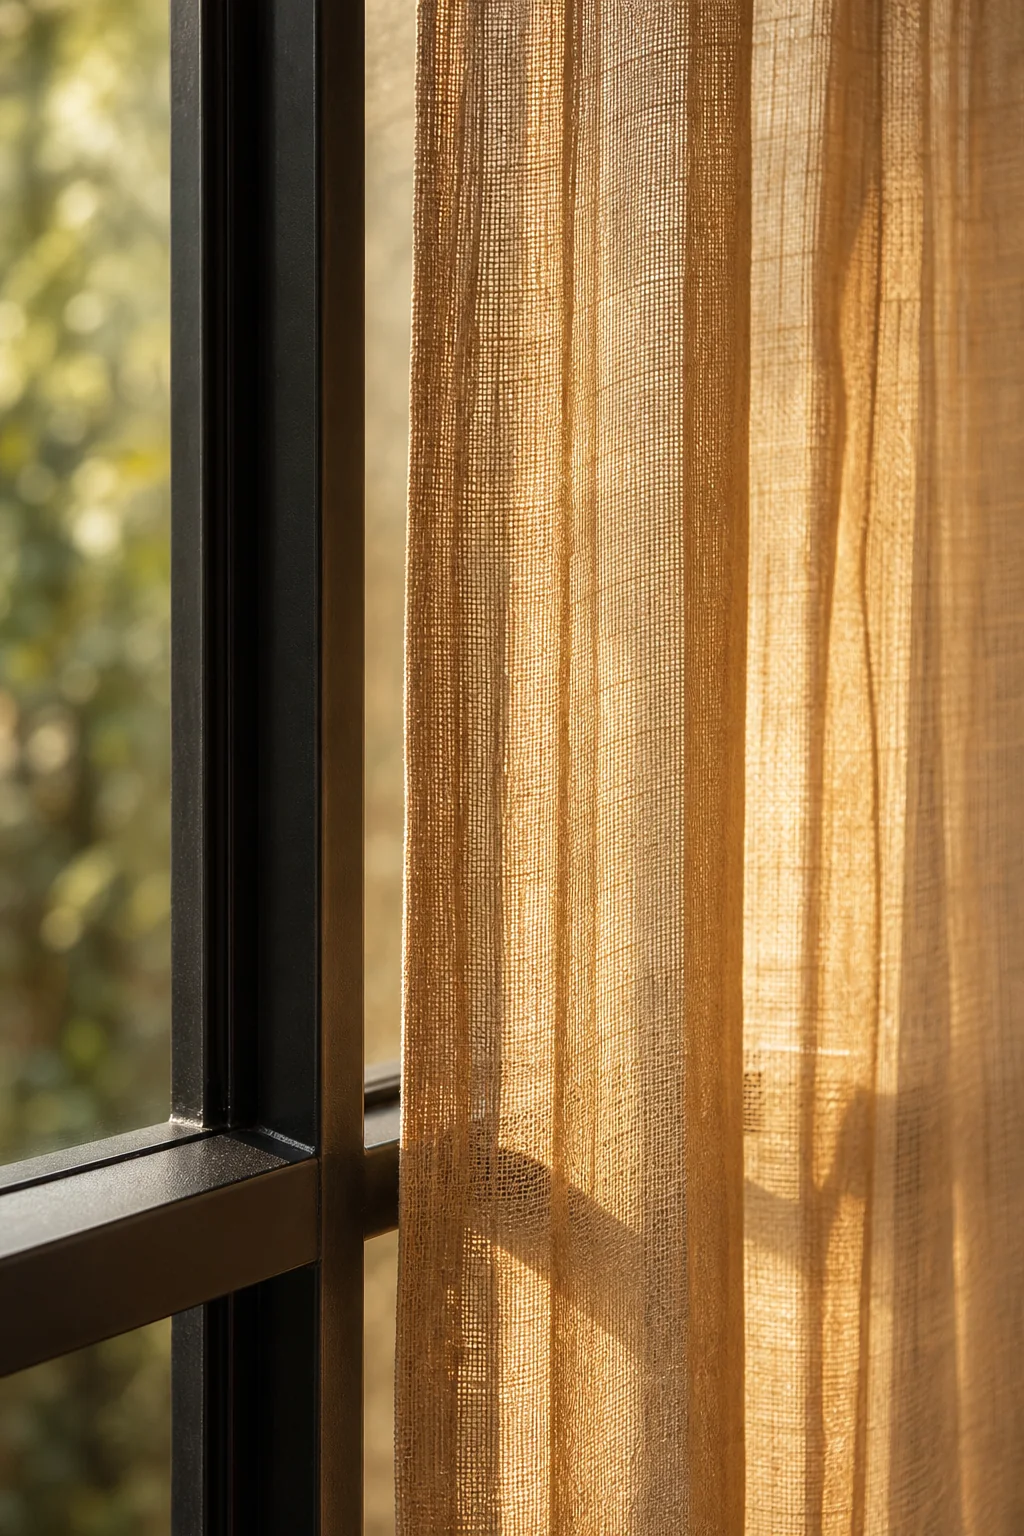
Amber linen softens the crisp black steel window framing, ensuring the transition between the rigid exterior architecture and the comfortable interior lounge remains seamless and inviting. This interplay of matte structural lines bounding translucent planes of light is what gives the conservatory its distinct, ethereal character without sacrificing modern durability. By allowing the fabric to catch the breeze, the room gains a subtle kinetic energy that brings the static architectural elements to life, perfectly capturing the delicate, fluttering essence of the original biological inspiration.
Scaling the Cellular Geometry
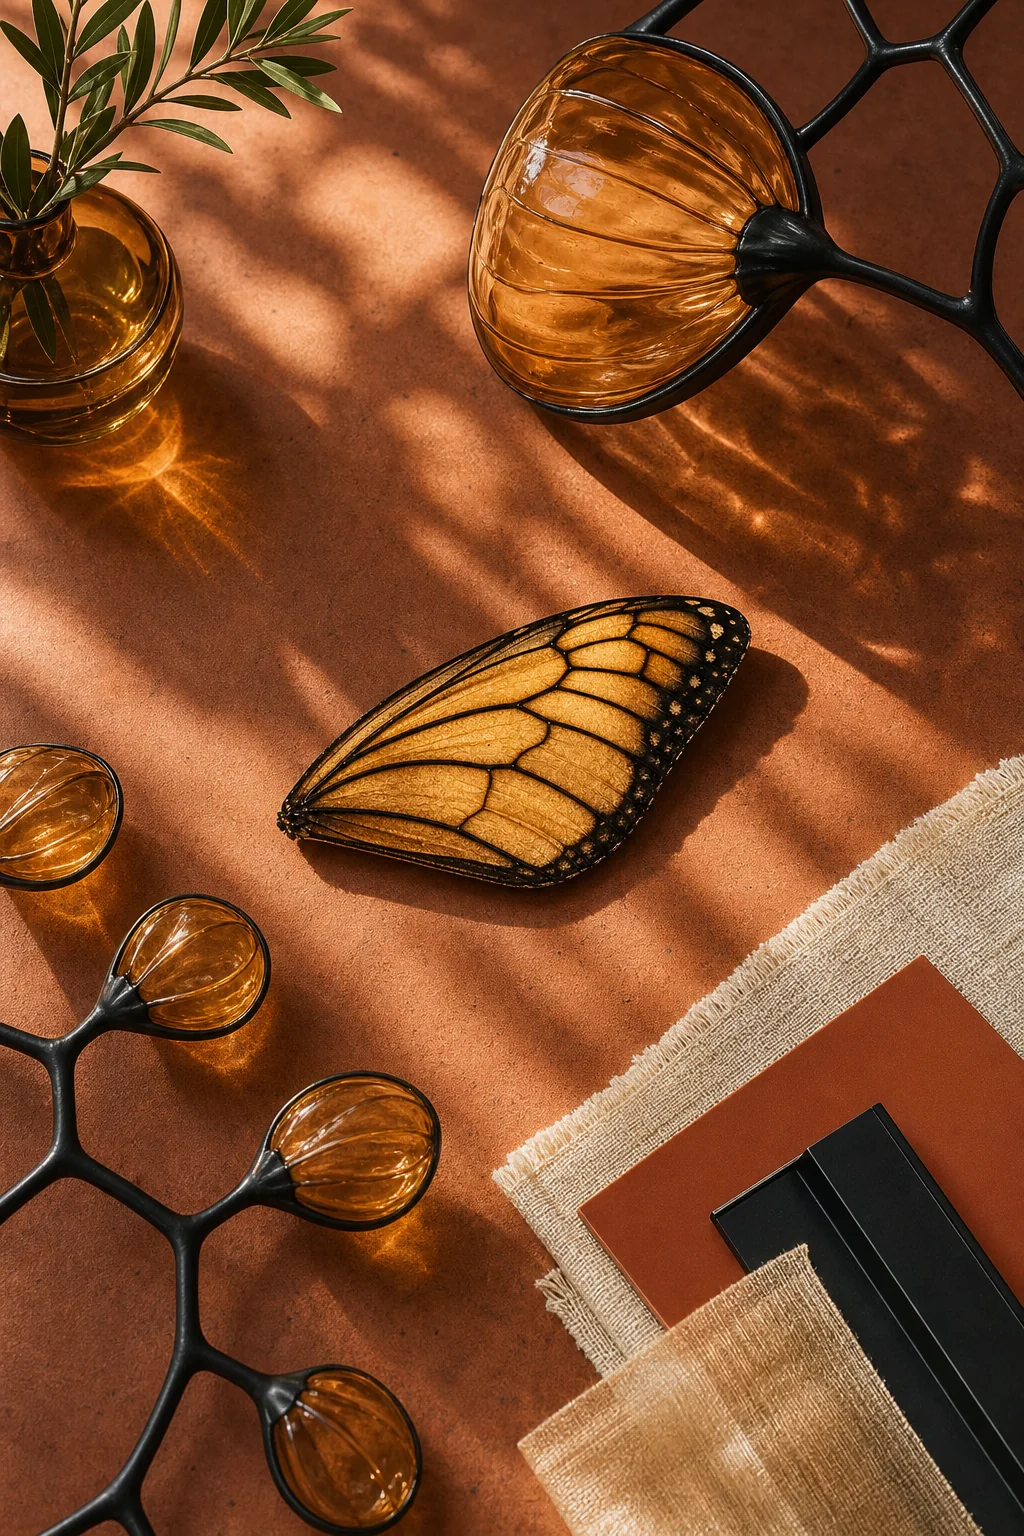
A branching ceiling mobile introduces organic irregularity overhead, breaking up the rigid architectural grid just as veins segment a wing into distinct cellular compartments. Selecting lighting with asymmetrical arms mimics natural branching, and keeping the glass shades irregular emphasizes the organic inspiration behind the cellular polygons. This sculptural addition draws the eye upward into the pitched roof, emphasizing the impressive vertical volume of the conservatory while providing essential ambient evening lighting that mimics the daytime glow.
Limit branching or cellular shapes to a single statement piece, like a chandelier. Too many organic forms will overwhelm the crisp, modern architecture of the room.